360 Melrose Street Toronto, ON M8Z 1G8
Listing Courtesy of: PropTX - IDX / Listed By: Realty One Group Flagship

  360 Melrose Street Toronto, ON M8Z 1G8

Active
$1,899,000 (CAD)
4
BED
2
BATH
1500-2000
SQFT

Description

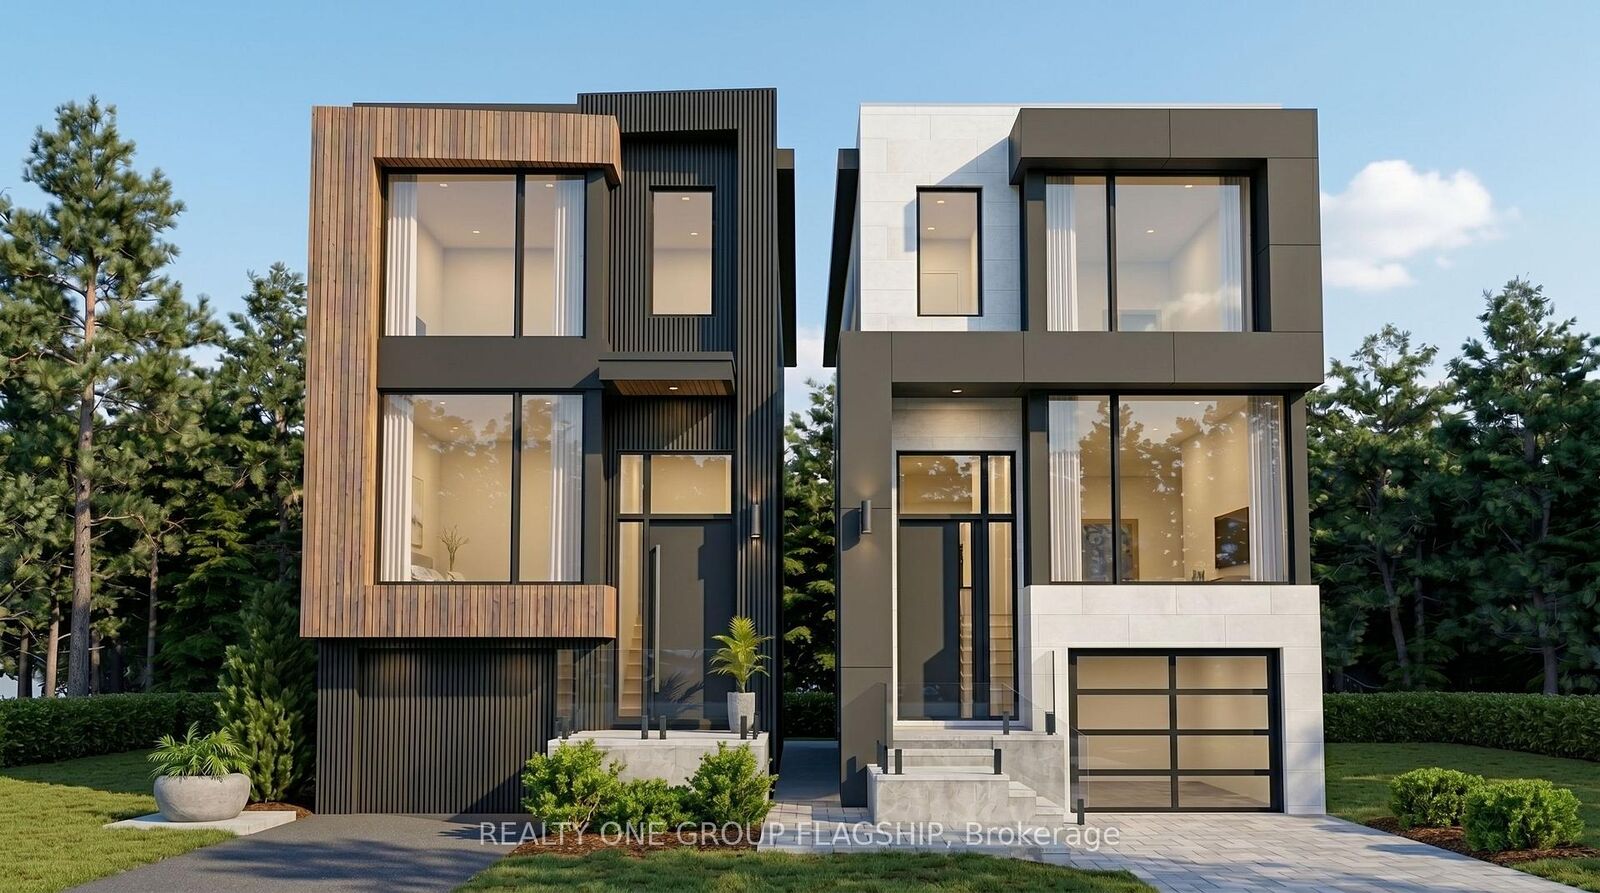
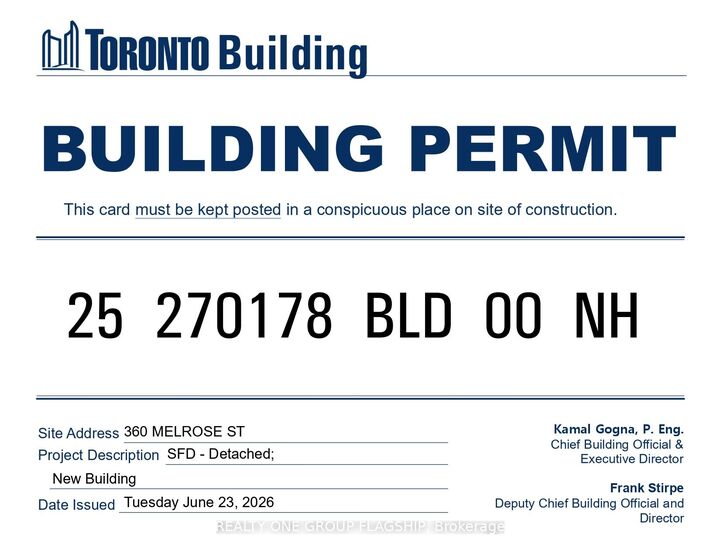
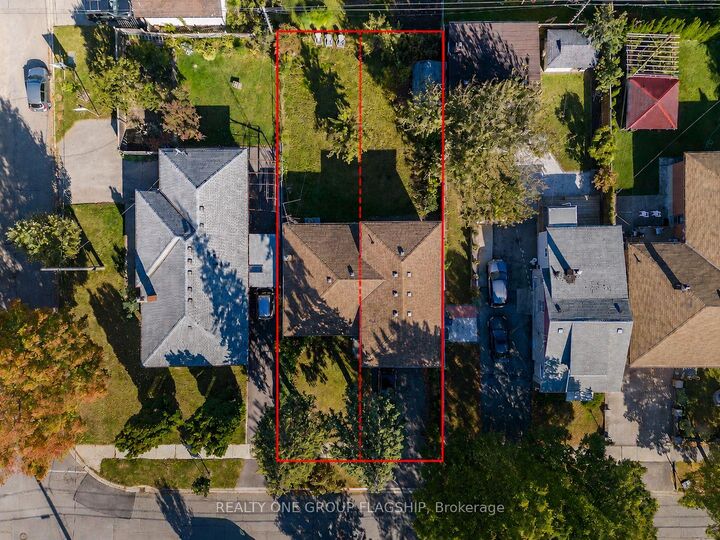
Rare Permit-Issued Two-Home Development Opportunity - 360 Melrose A & B. Listing Price Is For The Full Two-Lot Package; Seller May Also Consider Selling Each Lot Individually. Attention Builders, Investors, And End Users. Severance Approved For Two 25 Ft X 125 Ft Lots With City-Assigned Addresses 360 Melrose A And 360 Melrose B. Building Permits Issued For Two Architecturally Distinct Modern/Contemporary Detached Homes Designed By The Renowned Contempo Studios. Each Home Has Its Own Unique Layout, Character, And Street Presence, Offering Over 2,100 Sq. Ft. Above Grade And Over 2,950 Sq. Ft. Including Basement. All Architectural Drawings, Working Drawings, And Construction Drawings Have Been Completed And Paid For. Permission To Remove Trees Has Been Granted. Buyer Can Start Construction Right Away With The Major Planning, Design, Severance, Tree, And Permit Work Already Completed. Existing Detached 4-Bedroom Bungalow With Basement Offers Flexibility To Build A Shovel-Ready Project Now Or Hold And Build Later. Ideal For Builders, Investors, Or End Users Looking To Build Two Custom Homes, Build One And Sell One, Create Side-By-Side Family Residences, Purchase One Lot Individually, Or Hire The Seller To Build. Located On A Quiet Interior Street In A Convenient Etobicoke Pocket, Minutes To Mimico, The Queensway, Sherway Gardens, Major Highways, Parks, Schools, Transit, And Everyday Amenities. Seller Is An HCRA/Tarion Licensed Builder And Can Build For The Purchaser.

MLS®:
W13549180
Taxes
$5,678(2026)
Type
Single-Family Home
Style
Sidesplit 4
County
Toronto
Community
Mimico

Listed By

Realty One Group Flagship
Source
PropTX - IDX
Last checked Jul 11 2026 at 2:46 AM GMT+0000
Bathroom Details
Interior Features
  • None
Property Features
  • Foundation: Concrete
Heating and Cooling
  • Forced Air
  • Central Air
Basement Information
  • Finished
Pool Information
  • None
Exterior Features
  • Brick
  • Roof: Asphalt Shingle
Utility Information
  • Sewer: Sewer
  • Fuel: Gas
  • Energy: Energy Certificate: No
Garage
  • Attached
Location
   
Calculate drive times to this property
 
Powered by INRIX® Drive Time

Powered by Walk Score®
Disclaimer: Copyright 2026 Toronto IDX. All rights reserved. This information is deemed reliable, but not guaranteed. The information being provided is for consumers’ personal, non-commercial use and may not be used for any purpose other than to identify prospective properties consumers may be interested in purchasing. Data last updated 7/10/26 19:46

