

Listing Courtesy of: PropTX - IDX / Listed By: Remax Your Community Realty
37 Longbow Square Toronto, ON M1W 2W6
Active
$799,000 (CAD)
OPEN HOUSE TIMES
-
OPENSat, Jul 112:00 pm - 4:00 pm
-
OPENSun, Jul 122:00 pm - 4:00 pm

Description
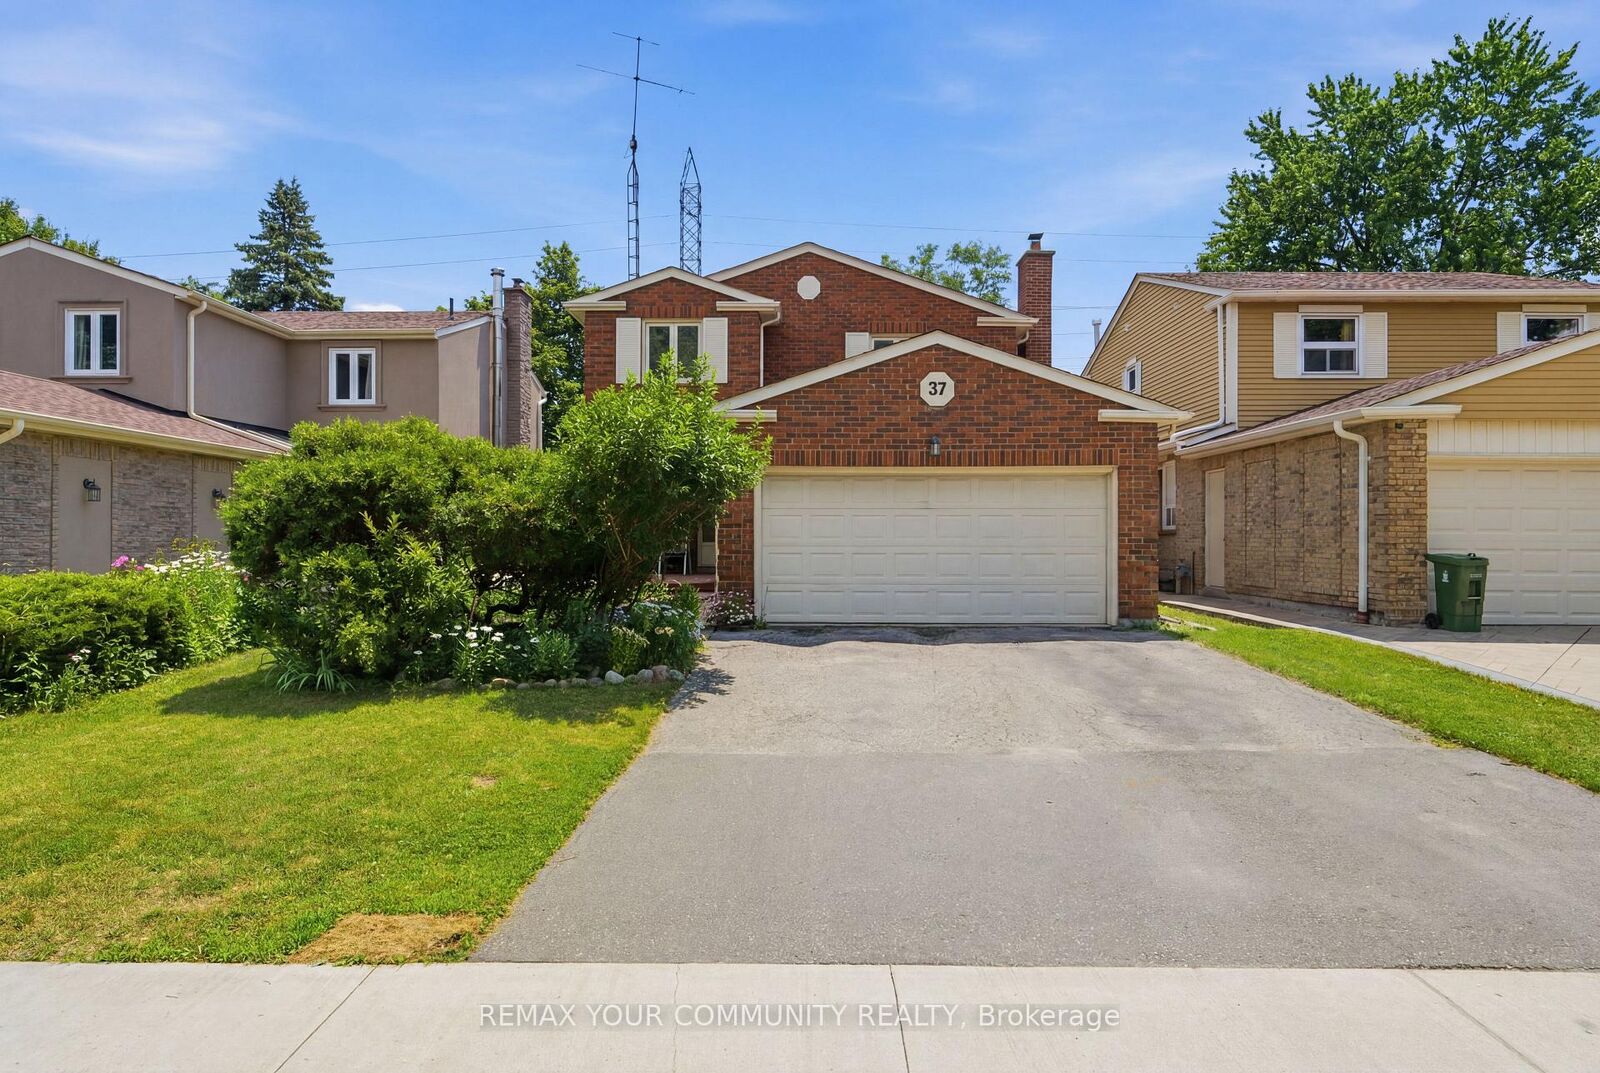
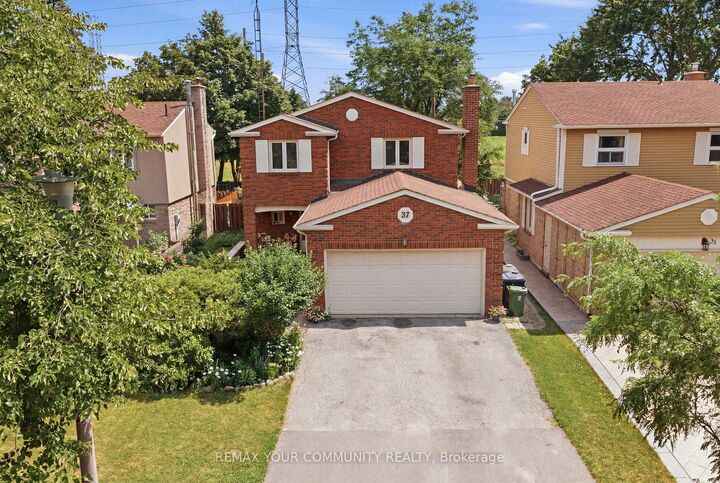
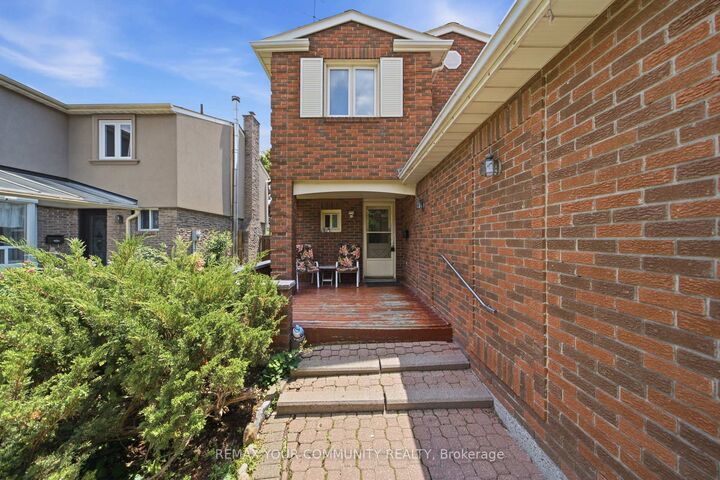
Exceptional opportunity for end users, renovators, investors, or growing families! This well-maintained 3+1 bedroom, 4 bathroom detached home sits on a premium 40 x 124 ft lot in one of Scarborough's most sought-after family-friendly neighbourhoods. Offering 1,726 sq. ft. above grade, the home features a spacious and functional layout with generous principal rooms, large windows, and abundant natural light throughout. Lovingly maintained over the years and in mostly original condition, it presents the perfect opportunity to renovate, personalize, and add significant value. The expansive backyard provides plenty of space for entertaining, gardening, children to play, or future outdoor enhancements. Located on a quiet street, you'll enjoy being just steps from Sanwood Park and the scenic walking trails and off-leash dog park at L'Amoreaux Park. Families will appreciate access to excellent schools, including Kennedy Public School, Dr. Norman Bethune Collegiate Institute, and Mary Ward Catholic Secondary School. Everyday convenience is just minutes away with Pacific Mall, T&T Supermarket, Foodymart, restaurants, community centres, libraries, and shopping nearby. Commuting is effortless with TTC and YRT transit within walking distance, Milliken GO Station close by, and quick access to Highways 401, 404, and 407.A rare opportunity to own a solid detached home on a premium lot in an outstanding location with endless potential to renovate, invest, or create your dream home in one of Scarborough's most desirable communities.
MLS®:
E13543434
E13543434
Taxes
$5,648(2025)
$5,648(2025)
Type
Single-Family Home
Single-Family Home
Style
2-Storey
2-Storey
County
Toronto
Toronto
Community
Steeles
Steeles
Listed By
Remax Your Community Realty
Source
PropTX - IDX
Last checked Jul 11 2026 at 2:46 AM GMT+0000
PropTX - IDX
Last checked Jul 11 2026 at 2:46 AM GMT+0000
Bathroom Details
Interior Features
- Central Vacuum
Property Features
- Fireplace: Wood
- Foundation: Concrete Block
Heating and Cooling
- Forced Air
- Central Air
Basement Information
- Finished
- Full
Pool Information
- None
Exterior Features
- Brick
- Roof: Asphalt Shingle
Utility Information
- Sewer: Sewer
- Fuel: Gas
- Energy: Energy Certificate: No
Garage
- Attached
Parking
- Private Double
Stories
- 2
Location
Disclaimer: Copyright 2026 Toronto IDX. All rights reserved. This information is deemed reliable, but not guaranteed. The information being provided is for consumers’ personal, non-commercial use and may not be used for any purpose other than to identify prospective properties consumers may be interested in purchasing. Data last updated 7/10/26 19:46

