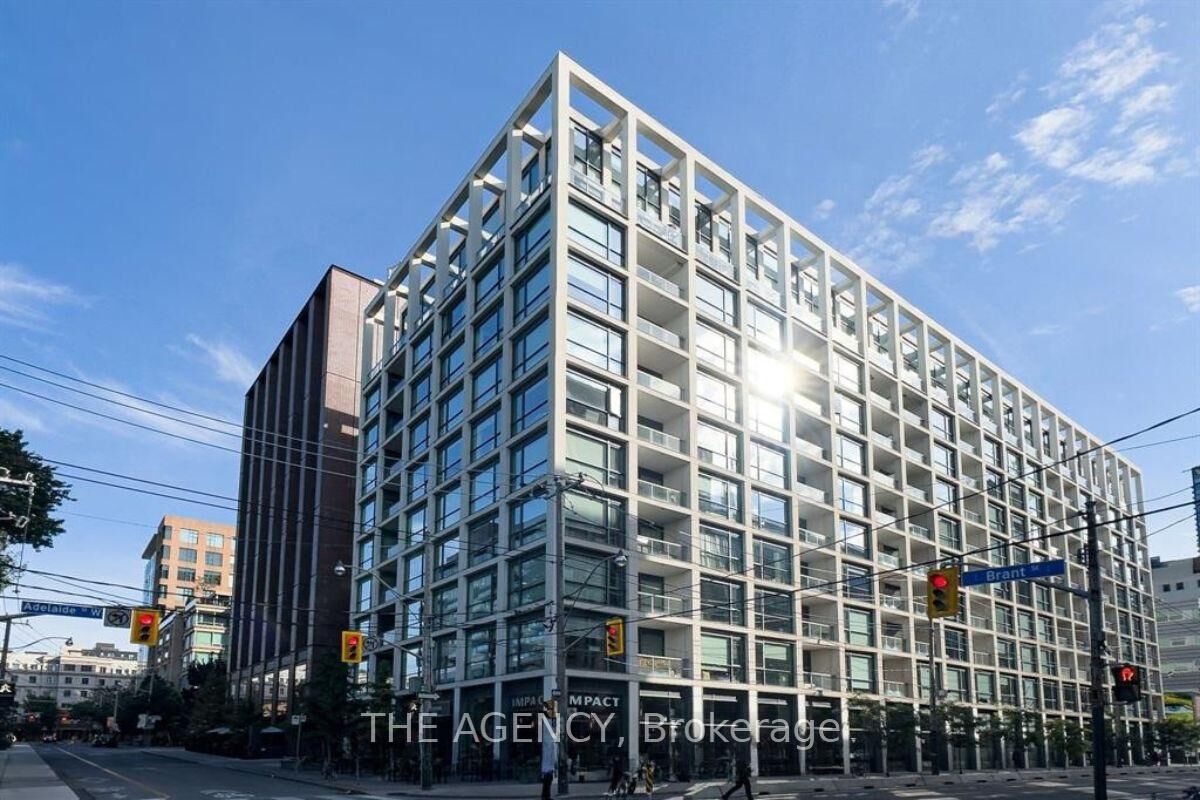
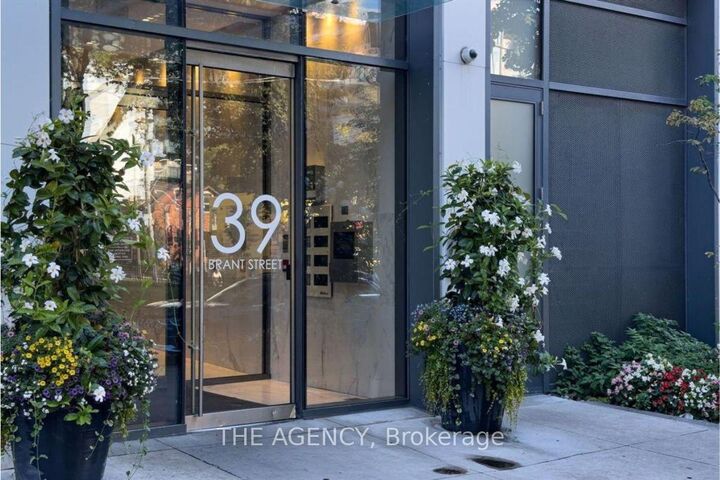
39 Brant Street 512 Toronto, ON M5V 2L9
Listing Courtesy of: PropTX - IDX / Listed By: The Agency

  39 Brant Street 512 Toronto, ON M5V 2L9

Active
$2,200 (CAD)
1
BED
1
BATH
0-499
SQFT

Description

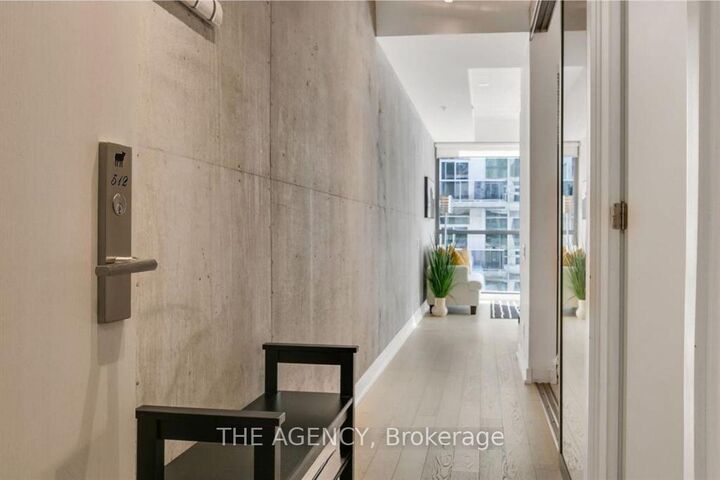
Welcome to Brant Park Lofts at 39 Brant Street - a boutique urban residence ideally located in Toronto's vibrant Fashion District. This stylish, south-facing one-bedroom suite features an open-concept layout, soaring exposed concrete ceilings and walls, and floor-to-ceiling windows that flood the space with natural light. The modern kitchen is equipped with a full-size gas cook-top, B/I oven, and dishwasher - a standout setup for those who love to cook and entertain. The bedroom features tinted sliding doors and a large closet, offering both comfort and privacy and the modern 4pc bathroom comes with a bathtub, a sleek vanity, and a medicine cabinet. Residents enjoy an array of contemporary amenities, including 24-hour concierge service, a fully equipped fitness centre, and a serene yoga studio; as well as a party/meeting room and patio. St. Andrew's playground and a dog park sits right across the street, and you're steps away from the Waterworks Food Hall, offering some of Toronto's best dining options. The area also provides effortless access to transit, acclaimed restaurants, cozy cafés, and the lively nightlife that defines King-West living. Fully furnished with modern, stylish, and thoughtfully curated furniture, this suite is move-in ready - ideal for young professionals seeking a sophisticated and convenient home in one of the city's most desirable neighbourhoods. Please note: The tenant is responsible for hydro and the heat pump rental cost. Inquire about six-month rental terms and unfurnished options.

MLS®:
C14178430
Type
Rental
Building Name
Brant Park Lofts
Style
Loft
Views
City, Downtown
County
Toronto
Community
Waterfront Communities C1

Listed By

The Agency
Source
PropTX - IDX
Last checked Nov 13 2026 at 9:30 PM GMT+0000
Bathroom Details
Interior Features
  • Built-In Oven
  • Intercom
  • Water Heater
  • Carpet Free
  • Separate Hydro Meter
  • Separate Heating Controls
Heating and Cooling
  • Forced Air
  • Central Air
Exterior Features
  • Other
  • Concrete
Utility Information
  • Fuel: Gas
  • Energy: Energy Certificate: No
Garage
  • None
Parking
  • None
Location
   
Calculate drive times to this property
 
Powered by INRIX® Drive Time

Powered by Walk Score®
Disclaimer: Copyright 2026 Toronto IDX. All rights reserved. This information is deemed reliable, but not guaranteed. The information being provided is for consumers’ personal, non-commercial use and may not be used for any purpose other than to identify prospective properties consumers may be interested in purchasing. Data last updated 11/13/26 13:30

