4 Imogene Avenue Toronto, ON M9M 1N6
Listing Courtesy of: PropTX - IDX / Listed By: Coldwell Banker The Realty Group

  4 Imogene Avenue Toronto, ON M9M 1N6

Active
$889,000 (CAD)

4
BED
2
BATH
1100-1500
SQFT

Description

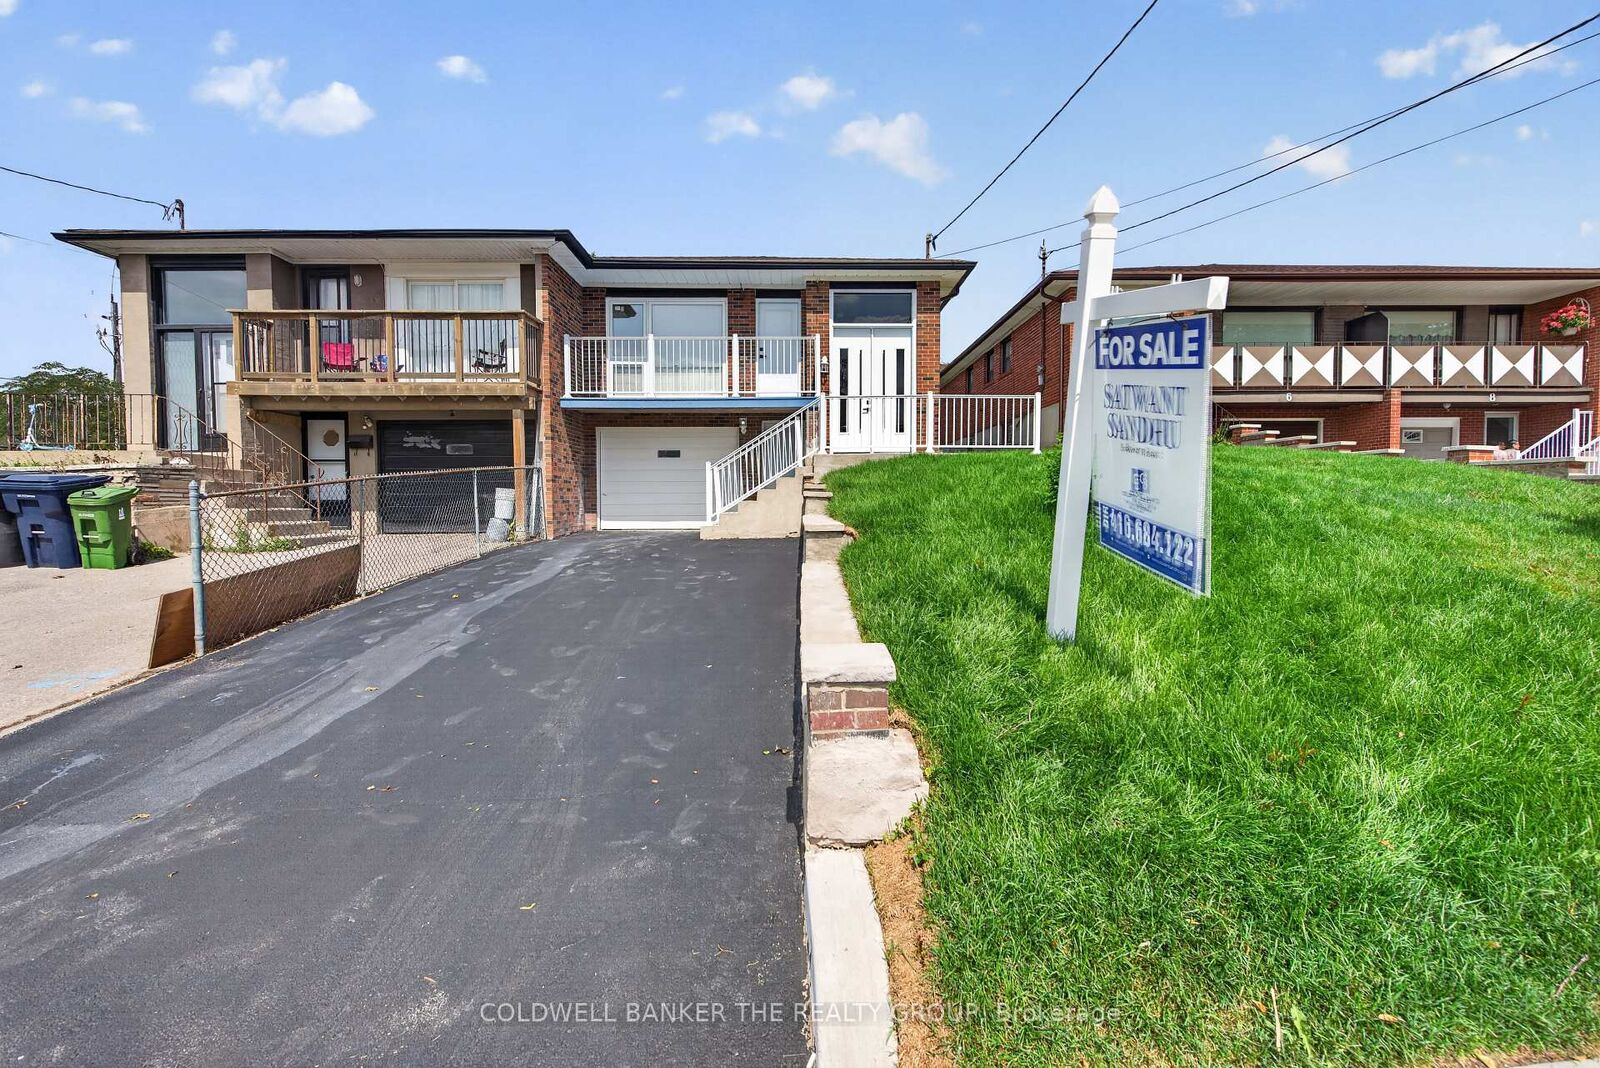
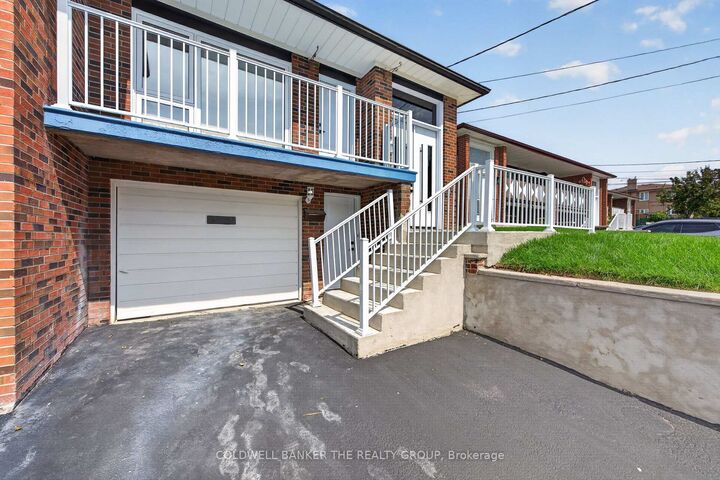
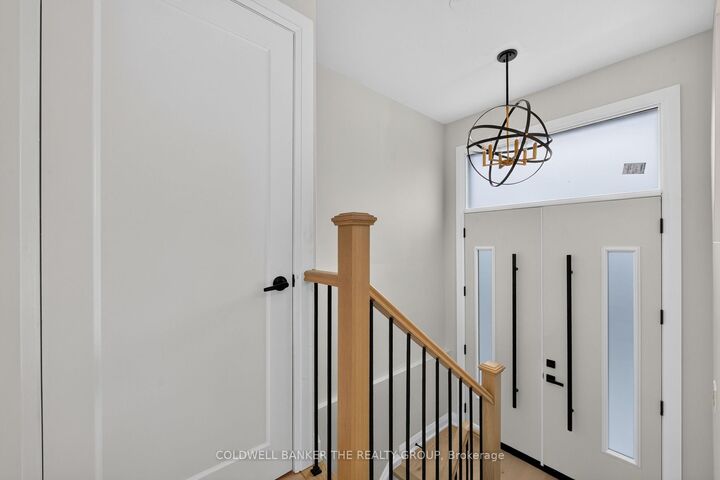
Welcome to this solid 3-bedroom, 2-bathroom semi-detached bungalow in the heart of North York, situated on a desirable lot with a long private driveway and single-car garage. Freshly and tastefully painted and extensively renovated from top to bottom, with $$$$$ spent on quality upgrades, this beautiful home is completely move-in ready. The main floor showcases a stunning brand-new open-concept kitchen featuring a Centre island, quartz countertops, and brand-new stainless steel appliances. The fully upgraded bathroom offers a modern standing shower, double vanity, and dedicated makeup counter. Premium Breath of Winter engineered hardwood flooring (6 x 3/4) flows throughout the entire main floor, complemented by pot lights for a bright and contemporary feel. The professionally finished basement, complete with a separate entrance, offers excellent additional living space and flexibility for an extended family or potential rental income. It features a brand-new kitchen, separate laundry, upgraded bathroom, and brand-new 5mm x 7 x 48 vinyl flooring throughout. Additional upgrades include a brand-new front entrance door, patio door, and basement entrance door, along with newly replaced interior doors, door casings, and window trims. Two separate laundry areas-one on the main floor and one in the basement-provide added convenience and functionality. Fresh, modern, extensively renovated, and ready to move in. A fantastic opportunity in North York-this beautiful home is a must-see!

MLS®:
W13784612
Taxes
$3,560(2026)
Type
Single-Family Home
Style
Bungalow
Views
Clear
County
Toronto
Community
Humbermede

Listed By

Coldwell Banker The Realty Group
Source
PropTX - IDX
Last checked Sep 15 2026 at 5:53 PM GMT+0000
Bathroom Details
Interior Features
  • Other
Property Features
  • Foundation: Block
  • Foundation: Other
Heating and Cooling
  • Forced Air
  • Central Air
Basement Information
  • Finished
  • Separate Entrance
Pool Information
  • None
Exterior Features
  • Other
  • Brick Veneer
  • Roof: Asphalt Shingle
Utility Information
  • Sewer: Sewer
  • Fuel: Gas
  • Energy: Energy Certificate: No
Garage
  • Built-In
Parking
  • Private
Stories
  • 1
Location
   
Calculate drive times to this property
 
Powered by INRIX® Drive Time

Powered by Walk Score®
Disclaimer: Copyright 2026 Toronto IDX. All rights reserved. This information is deemed reliable, but not guaranteed. The information being provided is for consumers’ personal, non-commercial use and may not be used for any purpose other than to identify prospective properties consumers may be interested in purchasing. Data last updated 9/15/26 10:53

