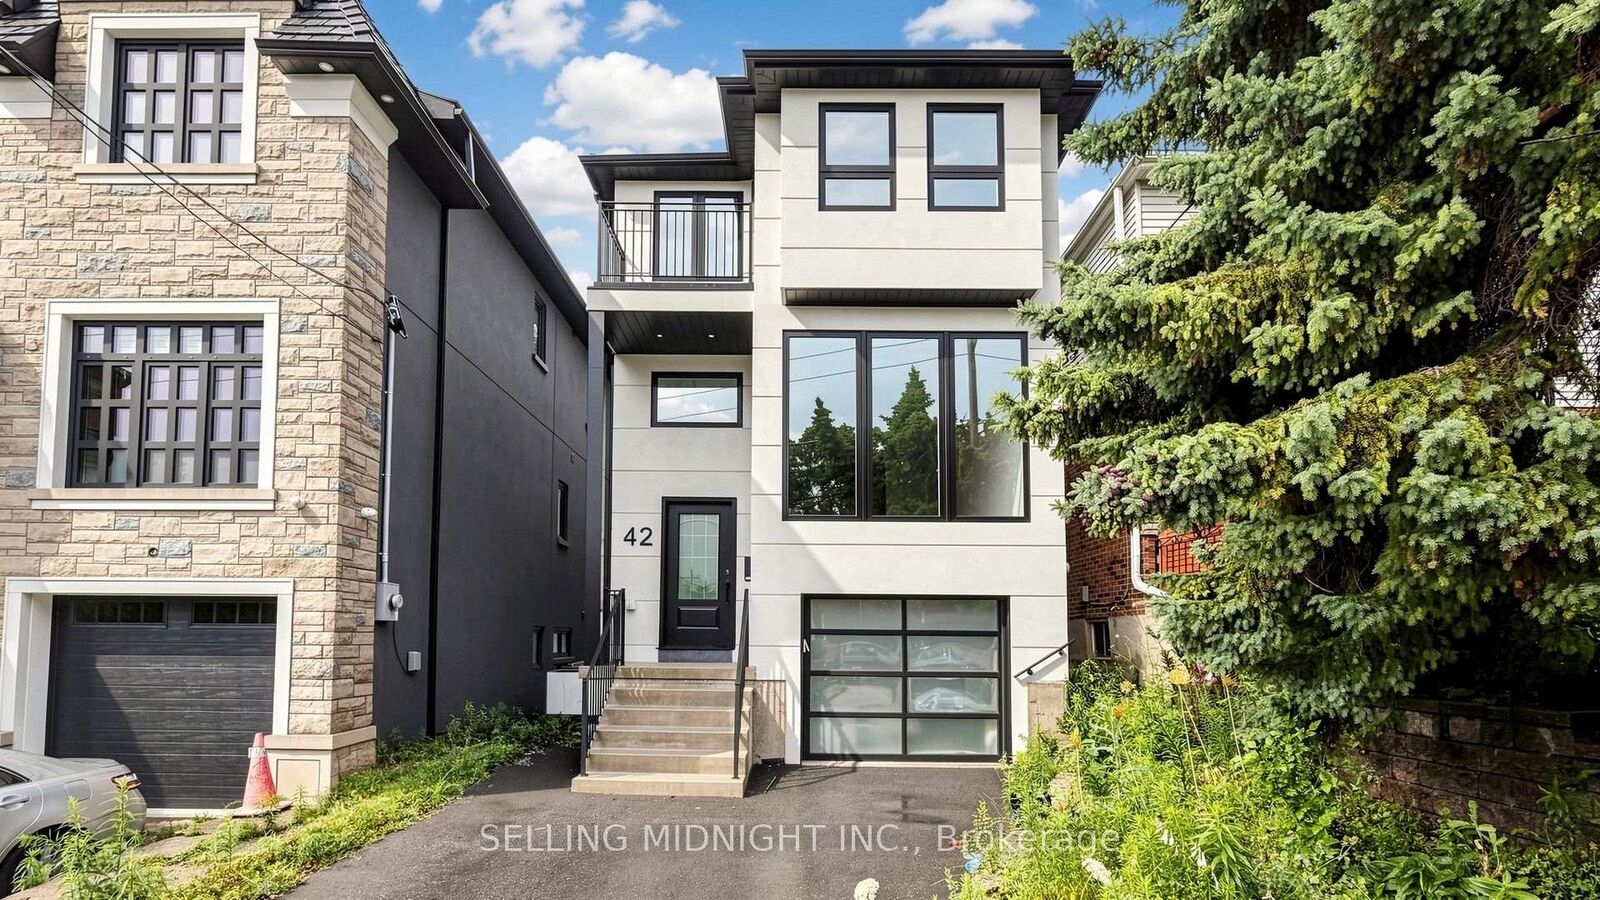
42 Guthrie Avenue Toronto, ON M8Y 3L1
Listing Courtesy of: PropTX - IDX / Listed By: Selling Midnight Inc.

  42 Guthrie Avenue Toronto, ON M8Y 3L1

Active
$8,000 (CAD)

6
BED
5
BATH
2000-2500
SQFT

Description

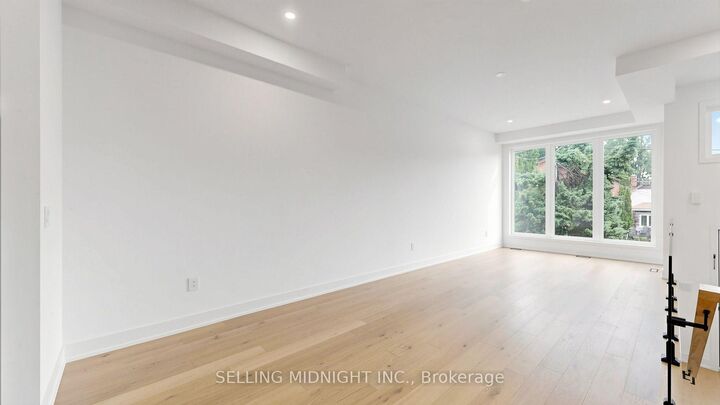
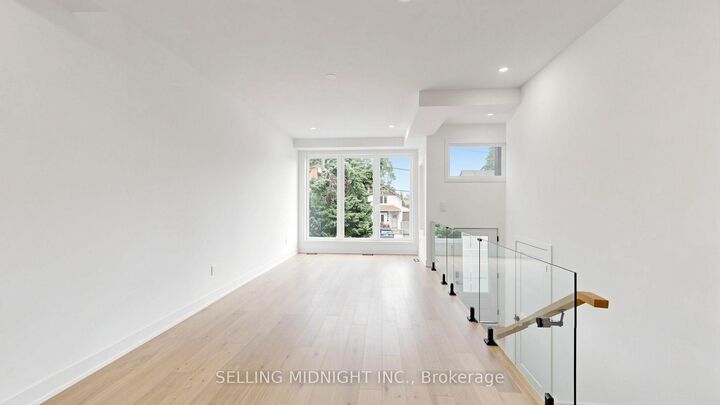
Welcome to 42 Guthrie Avenue, an exceptional custom-built residence offering sophisticated design, quality craftsmanship, and modern family living in one of Etobicoke's most sought-after neighbourhoods. Showcasing striking contemporary architecture and premium finishes throughout, this newly constructed home blends luxury, comfort, and functionality.Step inside to discover 10-foot ceilings, wide-plank white oak flooring, expansive windows, and a dramatic glass-railed staircase that serves as the home's architectural focal point. Designed for everyday living and entertaining, the open-concept layout is filled with natural light and refined finishes throughout.The chef-inspired kitchen features custom floor-to-ceiling cabinetry, quartz countertops, premium stainless steel appliances, abundant storage, and an oversized centre island. The adjoining family room is anchored by a sleek fireplace and offers seamless access to the private backyard.Thoughtfully designed for growing families, the home offers 4 spacious bedrooms on the upper level and 2 additional bedrooms in the finished lower level. Upstairs features 3 full bathrooms, including 2 ensuites and a Jack-and-Jill bathroom, while a main floor powder room and an additional full bathroom in the basement provide exceptional convenience.The primary suite is a private retreat featuring vaulted ceilings, a custom walk-in closet, and a spa-inspired ensuite complete with a freestanding soaker tub, oversized glass shower, and dual vanity.An attached garage, premium finishes, and a highly functional floor plan further enhance this exceptional home. Situated on a quiet tree-lined street surrounded by luxury custom homes, you'll be minutes from top-rated schools, parks, transit, shopping, dining, major highways, and downtown Toronto.A rare opportunity to own a turnkey luxury residence offering 6 bedrooms, 6 bathrooms, and exceptional value in one of Etobicoke's most desirable communities

MLS®:
W13586630
Type
Rental
Style
2-Storey
County
Toronto
Community
Stonegate-Queensway

Listed By

Selling Midnight Inc.
Source
PropTX - IDX
Last checked Jul 21 2026 at 8:18 PM GMT+0000
Bathroom Details
Interior Features
  • Water Heater
  • Carpet Free
  • Storage
  • In-Law Suite
Property Features
  • Fireplace: Electric
  • Foundation: Concrete
Heating and Cooling
  • Forced Air
  • Central Air
Basement Information
  • Finished With Walk-Out
Pool Information
  • None
Exterior Features
  • Stucco (Plaster)
  • Roof: Asphalt Shingle
Utility Information
  • Sewer: Sewer
  • Fuel: Gas
  • Energy: Energy Certificate: No
Garage
  • Built-In
Parking
  • Private
Stories
  • 2
Location
   
Calculate drive times to this property
 
Powered by INRIX® Drive Time

Powered by Walk Score®
Disclaimer: Copyright 2026 Toronto IDX. All rights reserved. This information is deemed reliable, but not guaranteed. The information being provided is for consumers’ personal, non-commercial use and may not be used for any purpose other than to identify prospective properties consumers may be interested in purchasing. Data last updated 7/21/26 13:18

