42 Thurston Road Toronto, ON M4S 2V7
Listing Courtesy of: PropTX - IDX / Listed By: Bosley Real Estate Ltd.

  42 Thurston Road Toronto, ON M4S 2V7

Active
$5,500 (CAD)
4
BED
3
BATH
1500-2000
SQFT

Description

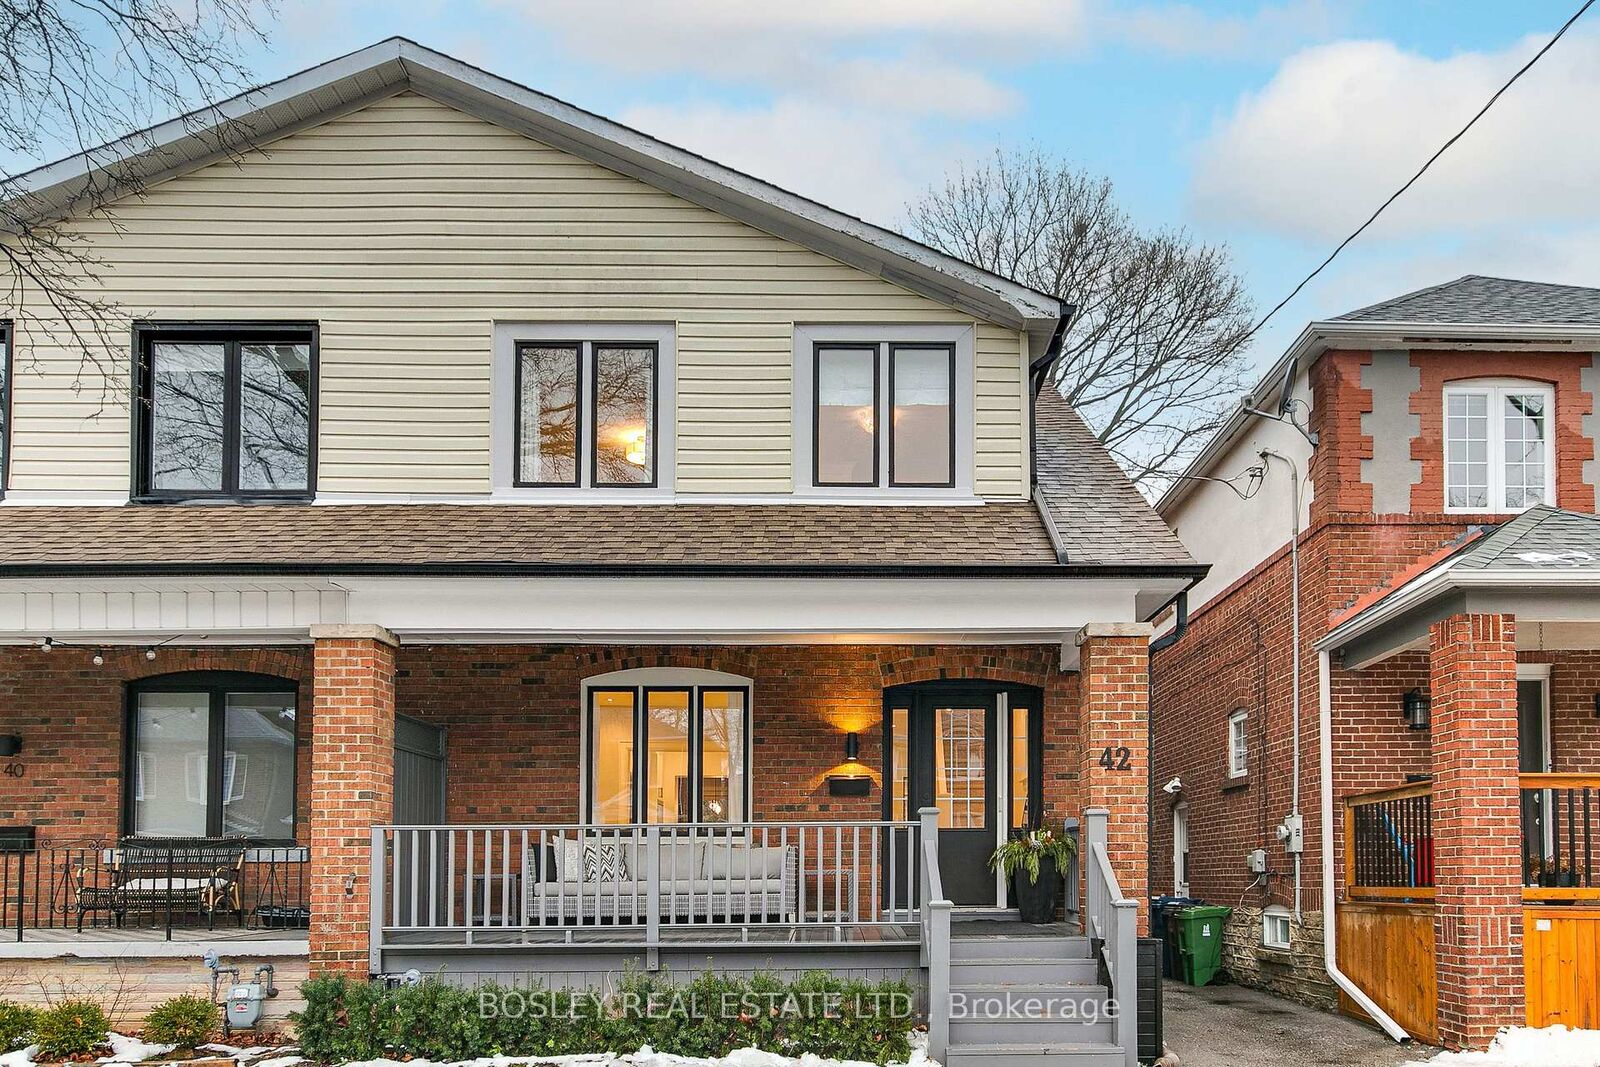
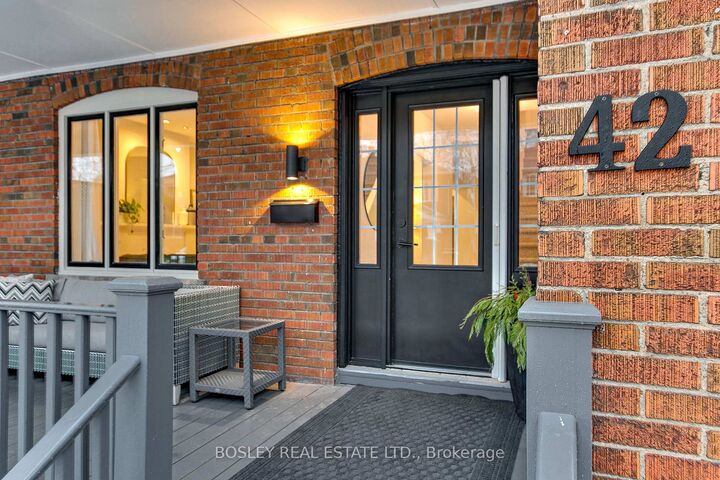
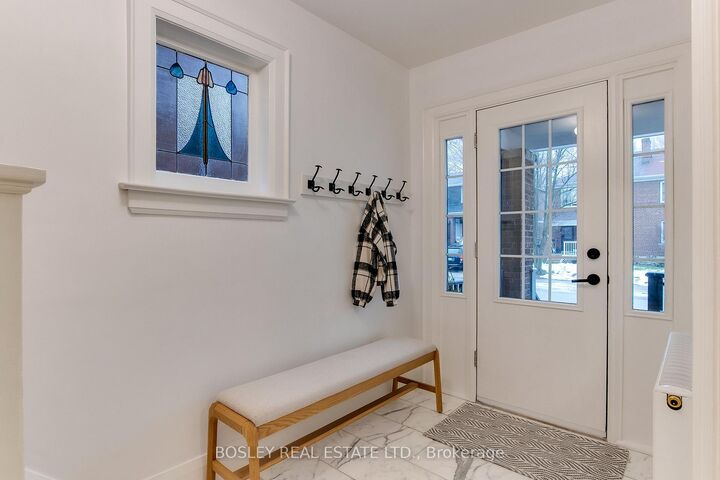
Fantastic opportunity for a short term lease in the heart of Davisville. Oversized, renovated semi is the perfect space for those who are on a sabbatical, or renovating in the neighbourhood and would like a space close to home. This extra-wide semi has the space and feel of a detached home, with plenty of room for family life. The main floor is bright and welcoming, with a spacious living room featuring custom built-ins and a decorative fireplace, plus a renovated kitchen with a large island, plenty of storage and a sunny breakfast nook. There's also a powder room and clever storage tucked under the stairs. The sunny family room at the back is where you'll want to spend your time, with a walkout to a great backyard, with plenty of space for entertaining friends and the kids to play. The second floor has hardwood throughout and holds 3 generous bedrooms, the principal bedroom has large double closets with organizers. Extra large second bedroom with closet over looks the front garden, and the third bedroom has a custom built-in bed and desk. Lower level offers plenty of space with high ceilings, a fourth bedroom or home office, rec room, laundry, bathroom and tons of storage. All this in a fantastic neighbourhood, close to Maurice Cody PS, the best of Bayview and Mount Pleasant, and all the everyday amenities that make family life here so easy. Ideally available for a shorter-term lease through July or August, with some flexibility for the right tenant. The home can also be rented partially furnished or unfurnished.

MLS®:
C13870744
Type
Rental
Style
2-Storey
County
Toronto
Community
Mount Pleasant East

Listed By

Bosley Real Estate Ltd.
Source
PropTX - IDX
Last checked Oct 8 2026 at 12:51 AM GMT+0000
Bathroom Details
Interior Features
  • Built-In Oven
Property Features
  • Foundation: Unknown
Heating and Cooling
  • Radiant
  • Wall Unit(s)
Basement Information
  • Finished
Pool Information
  • None
Exterior Features
  • Brick
  • Roof: Unknown
Utility Information
  • Sewer: Sewer
  • Fuel: Gas
  • Energy: Energy Certificate: No
Garage
  • None
Parking
  • Mutual
Stories
  • 2
Location
   
Calculate drive times to this property
 
Powered by INRIX® Drive Time

Powered by Walk Score®
Disclaimer: Copyright 2026 Toronto IDX. All rights reserved. This information is deemed reliable, but not guaranteed. The information being provided is for consumers’ personal, non-commercial use and may not be used for any purpose other than to identify prospective properties consumers may be interested in purchasing. Data last updated 10/7/26 17:51

