50 Highfield Road Toronto, ON M4L 2V1
Listing Courtesy of: PropTX - IDX / Listed By: Signature Elite Realty Ltd.

  50 Highfield Road Toronto, ON M4L 2V1

Active
$1,199,000 (CAD)

3
BED
2
BATH
1100-1500
SQFT

Description

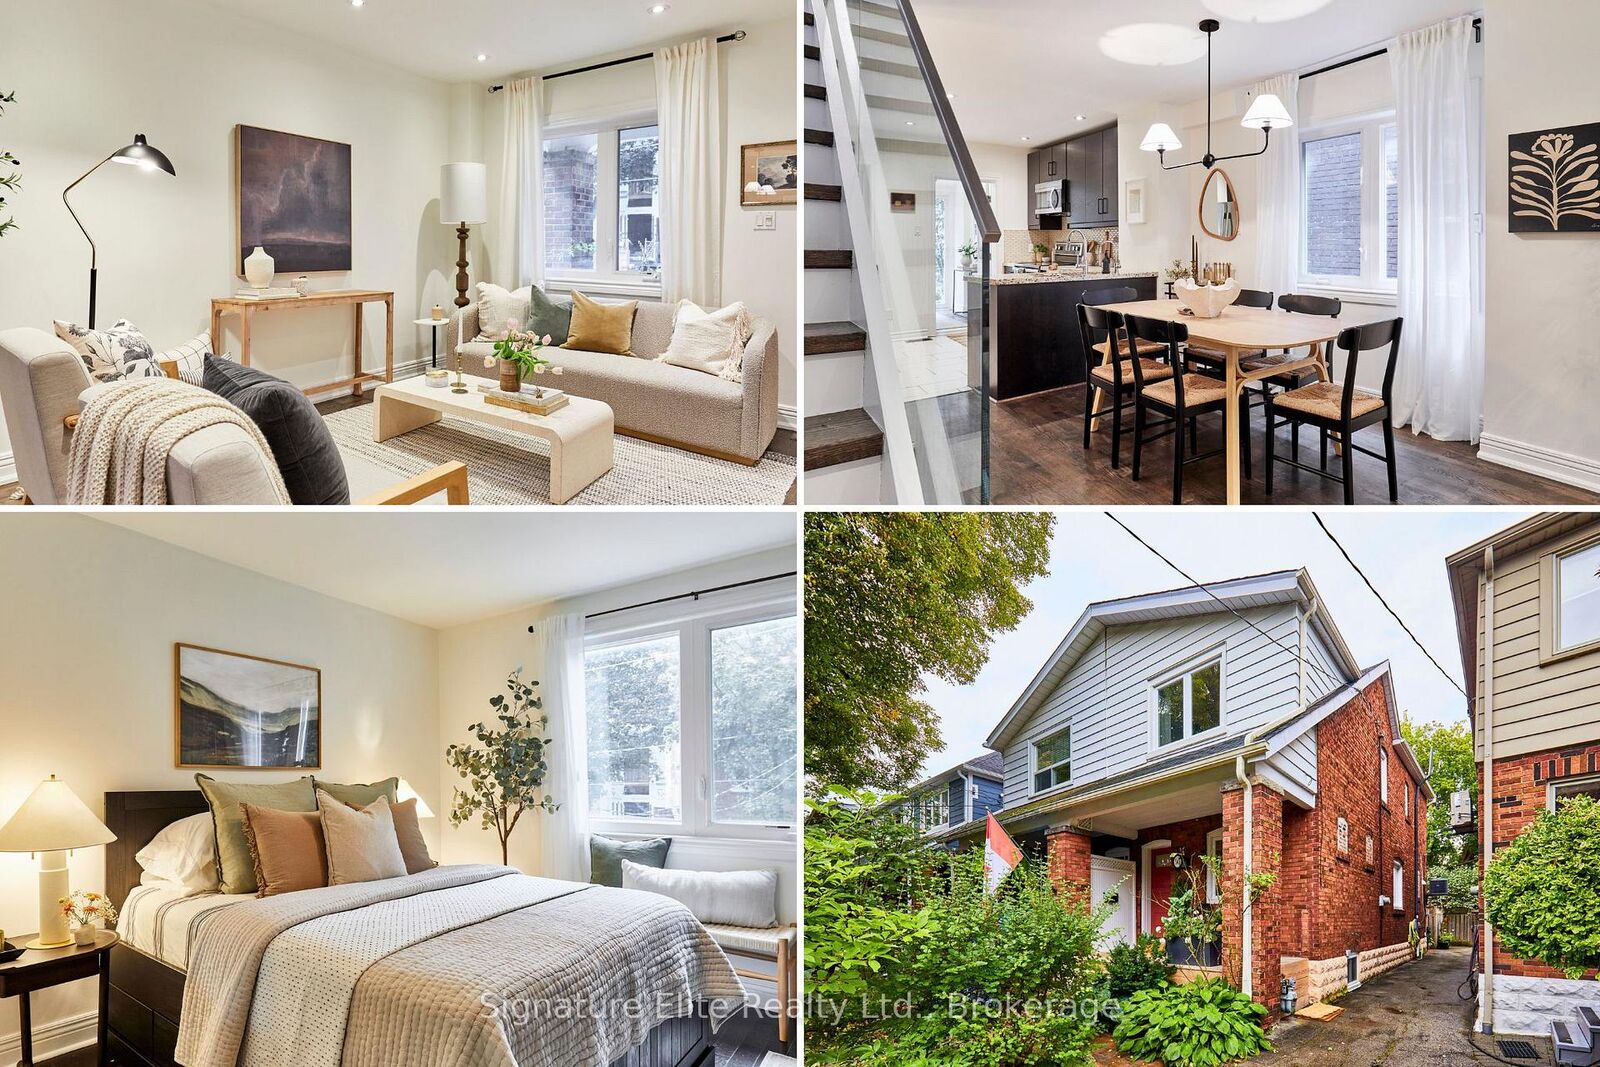
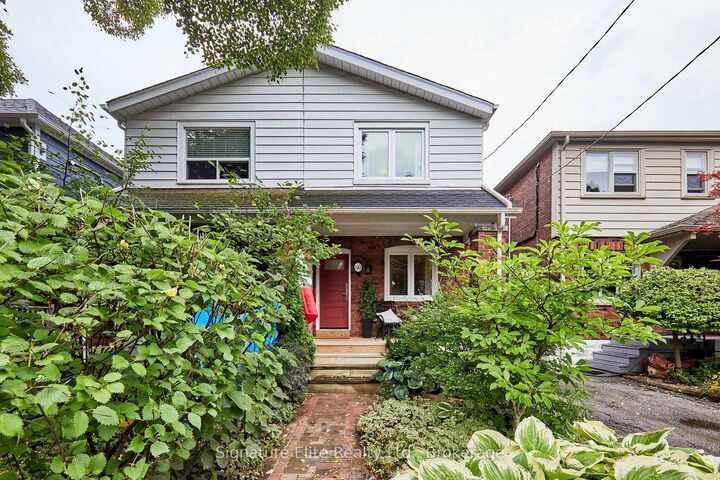
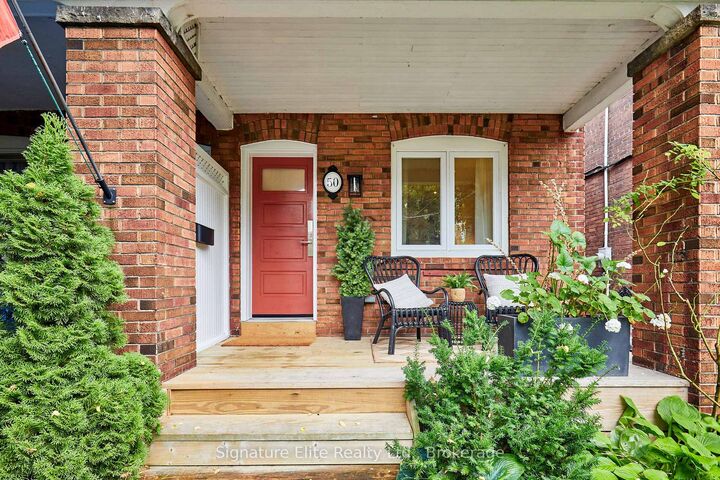
The space of a family home with the energy of Leslieville right outside your door. This character-filled home has been thoughtfully improved to make every part of it genuinely usable. Hardwood floors, updated lighting and an easy, comfortable flow set the tone on the main level, including a family room just off the kitchen that's fully insulated with heated floors. It could be an ideal work-from-home space overlooking the backyard. Upstairs, the bedrooms are complemented by custom built-in closets in the primary bedroom and hallway, adding the kind of storage that's always at a premium in a Toronto home. Downstairs is where this property really separates itself. The basement was completely renovated, underpinned and dug down to approximately 8-ft ceilings with permits, then waterproofed. Heated floors, a wet bar and built-in shelving make it feel like a true extension of the home rather than an afterthought. Outside, the fenced backyard combines a thriving garden, interlocking stone and low-maintenance artificial lawn, plus a storage shed, creating an inviting outdoor space without a long list of weekend chores. Important improvements include the roof, A/C, refinished main-floor hardwood, newer dishwasher and washer/dryer, updated front entry door and light fixtures throughout. And then there's Leslieville itself: great schools and parks, TTC close at hand, neighbourhood restaurants and grocery stores, recreation, pickleball and the waterfront all within easy reach. Thoughtfully updated, incredibly functional and designed to make city living easier, this is a home with character, flexibility and the kind of neighbourhood lifestyle that keeps people in Leslieville for the long haul.

MLS®:
E13801408
Taxes
$5,402(2026)
Type
Single-Family Home
Style
2-Storey
County
Toronto
Community
Greenwood-Coxwell

Listed By

Signature Elite Realty Ltd.
Source
PropTX - IDX
Last checked Sep 19 2026 at 12:37 PM GMT+0000
Bathroom Details
Interior Features
  • Other
Property Features
  • Foundation: Poured Concrete
Heating and Cooling
  • Forced Air
  • Central Air
Basement Information
  • Finished
Pool Information
  • None
Exterior Features
  • Brick
  • Vinyl Siding
  • Roof: Shingles
Utility Information
  • Sewer: Sewer
  • Fuel: Gas
  • Energy: Energy Certificate: No
Garage
  • None
Parking
  • Mutual
Stories
  • 2
Location
   
Calculate drive times to this property
 
Powered by INRIX® Drive Time

Powered by Walk Score®
Disclaimer: Copyright 2026 Toronto IDX. All rights reserved. This information is deemed reliable, but not guaranteed. The information being provided is for consumers’ personal, non-commercial use and may not be used for any purpose other than to identify prospective properties consumers may be interested in purchasing. Data last updated 9/19/26 05:37

