50 Ordnance Street 110 Toronto, ON M6K 1A2
Listing Courtesy of: PropTX - IDX / Listed By: Kapsons Realty Point

  50 Ordnance Street 110 Toronto, ON M6K 1A2

Active
$2,900 (CAD)
2
BED
2
BATH
700-799
SQFT

Description

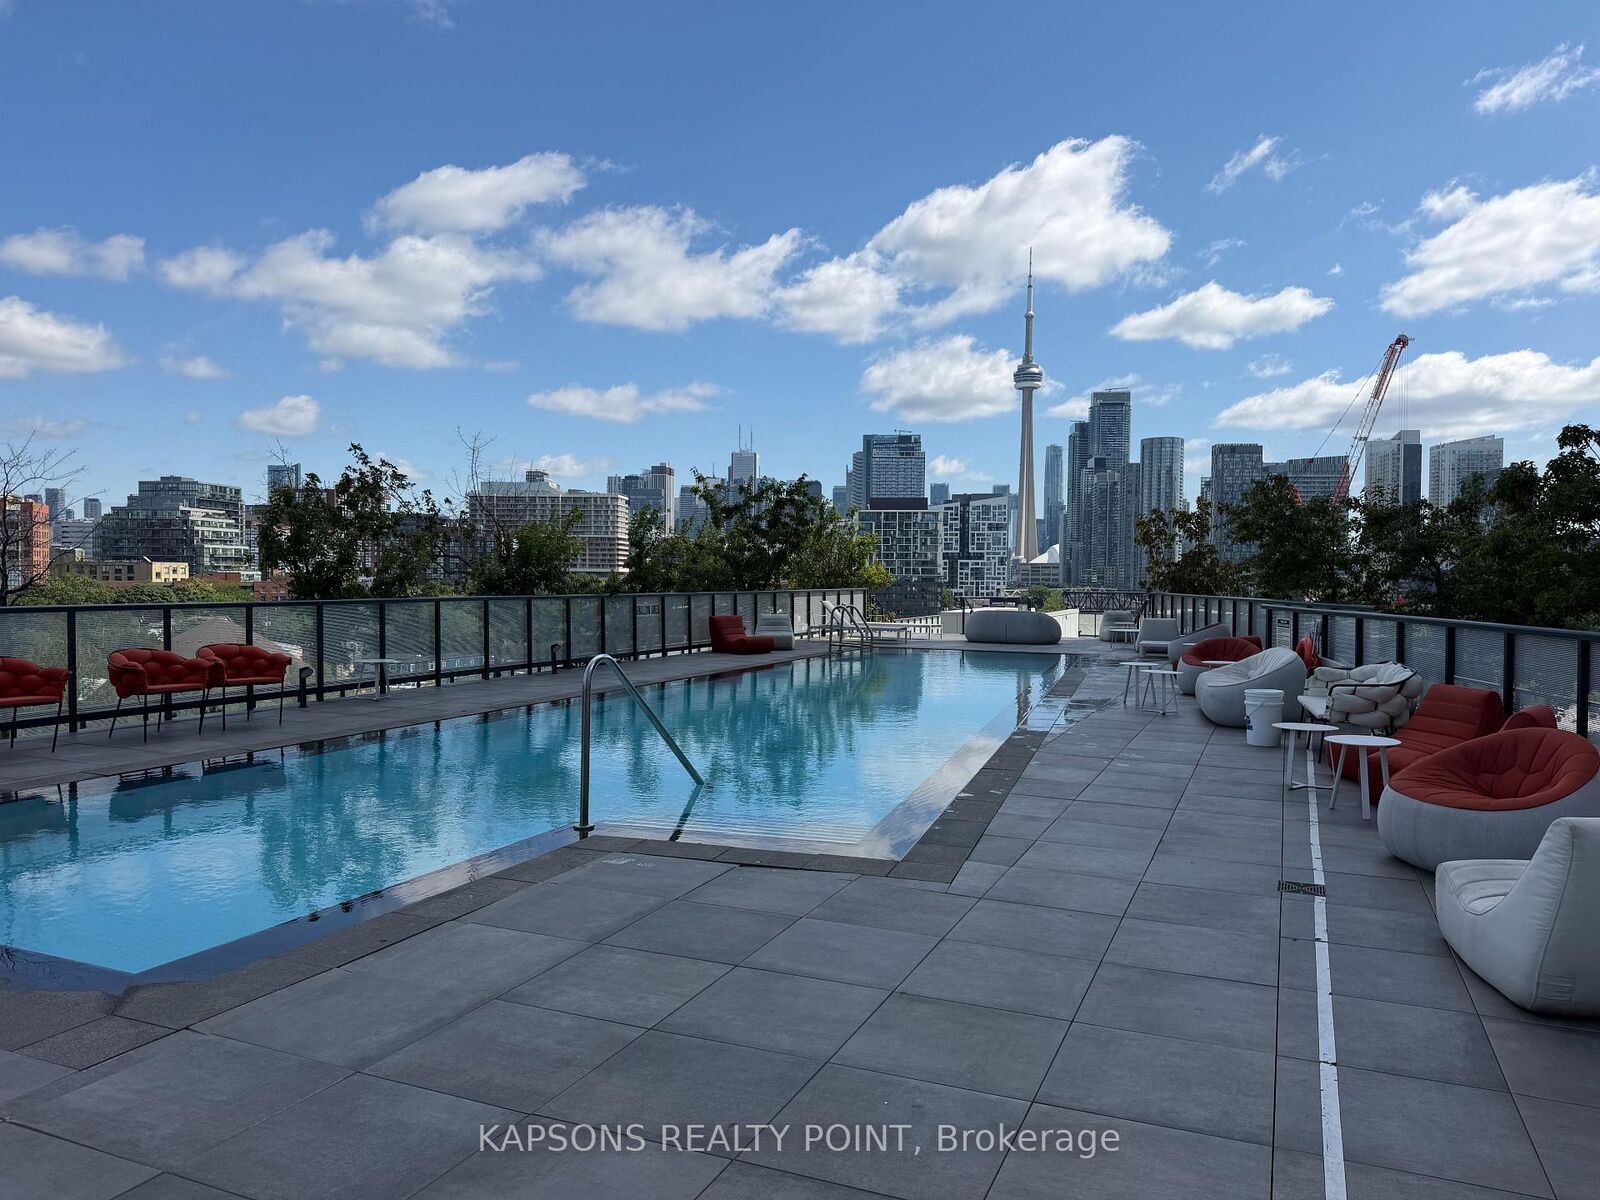
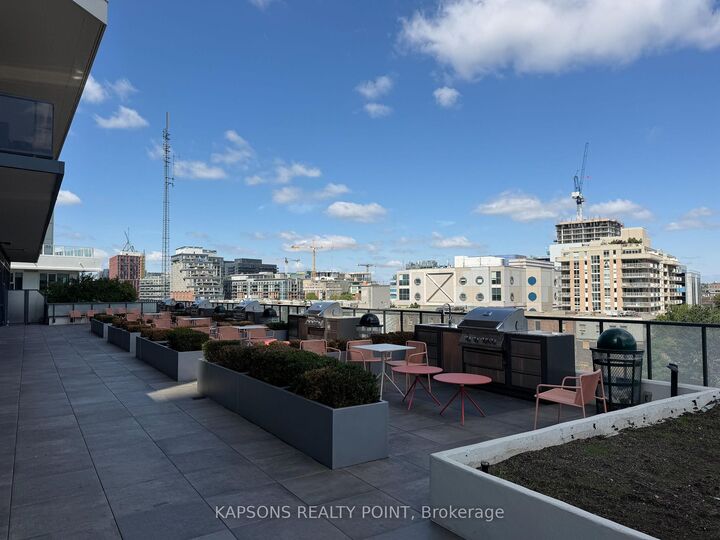
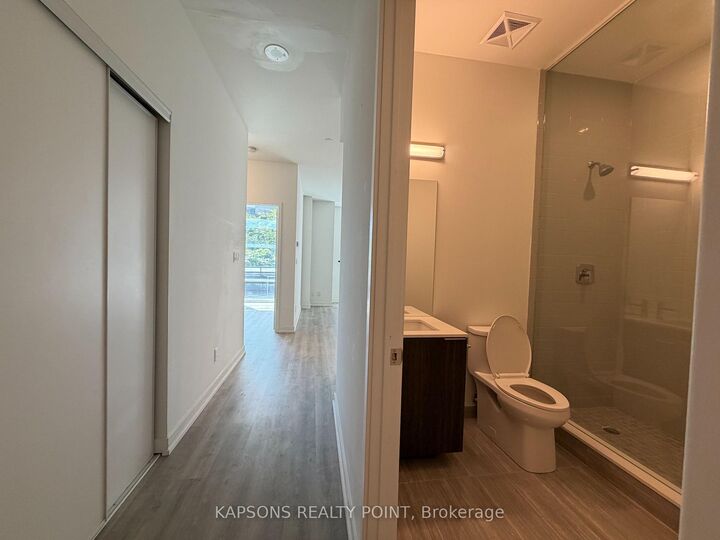
1 bedroom, 1 den, 2 full bathrooms, and 737 sq ft of interior living space, plus the exceptional convenience of direct ground-floor access right from your private exterior porch. This suite offers effortless indoor-outdoor living, allowing you to step directly outside into the neighborhood without waiting for elevators-a rare lifestyle feature ideal for pet owners, quick errands, or active daily routines. Inside, the modern kitchen features built-in appliances, sleek cabinetry, and integrated finishes that blend seamlessly with the open-concept design. The den provides a versatile secondary space perfect for a dedicated home office, and the functional floorplan is complemented by two full, notably spacious washrooms. Located where Liberty Village, King West, and Fort York meet, you are steps from the very best of downtown living. Enjoy immediate access to green spaces like Stanley Park, Coronation Park, and Fort York National Historic Site, alongside waterfront trails and Lake Ontario just down the street. Everyday conveniences surround you, including a nearby Loblaws, LCBO, boutique fitness studios, and the lively dining, cafes, and nightlife along King Street West. Commuting is effortless with TTC streetcar service right at your doorstep, quick access to the Gardiner Expressway and Lakeshore Boulevard, and added future connectivity from the nearby Ontario Line subway station currently under development. A rare opportunity to lease a functional ground-floor suite with direct outdoor entry in one of Toronto's most dynamic communities.

MLS®:
C13723876
Type
Rental
Style
Apartment
County
Toronto
Community
Niagara

Listed By

Kapsons Realty Point
Source
PropTX - IDX
Last checked Aug 29 2026 at 1:08 AM GMT+0000
Bathroom Details
Interior Features
  • Built-In Oven
  • Countertop Range
Heating and Cooling
  • Forced Air
  • Central Air
Exterior Features
  • Concrete
Utility Information
  • Fuel: Gas
  • Energy: Energy Certificate: No
Garage
  • Underground
Location
   
Calculate drive times to this property
 
Powered by INRIX® Drive Time

Powered by Walk Score®
Disclaimer: Copyright 2026 Toronto IDX. All rights reserved. This information is deemed reliable, but not guaranteed. The information being provided is for consumers’ personal, non-commercial use and may not be used for any purpose other than to identify prospective properties consumers may be interested in purchasing. Data last updated 8/28/26 18:08

