546 Beresford Avenue Toronto, ON M6S 3C3
Listing Courtesy of: PropTX - IDX / Listed By: Re/Max Professionals Inc.

  546 Beresford Avenue Toronto, ON M6S 3C3

Active
$6,500 (CAD)
4
BED
4
BATH
1500-2000
SQFT

Description

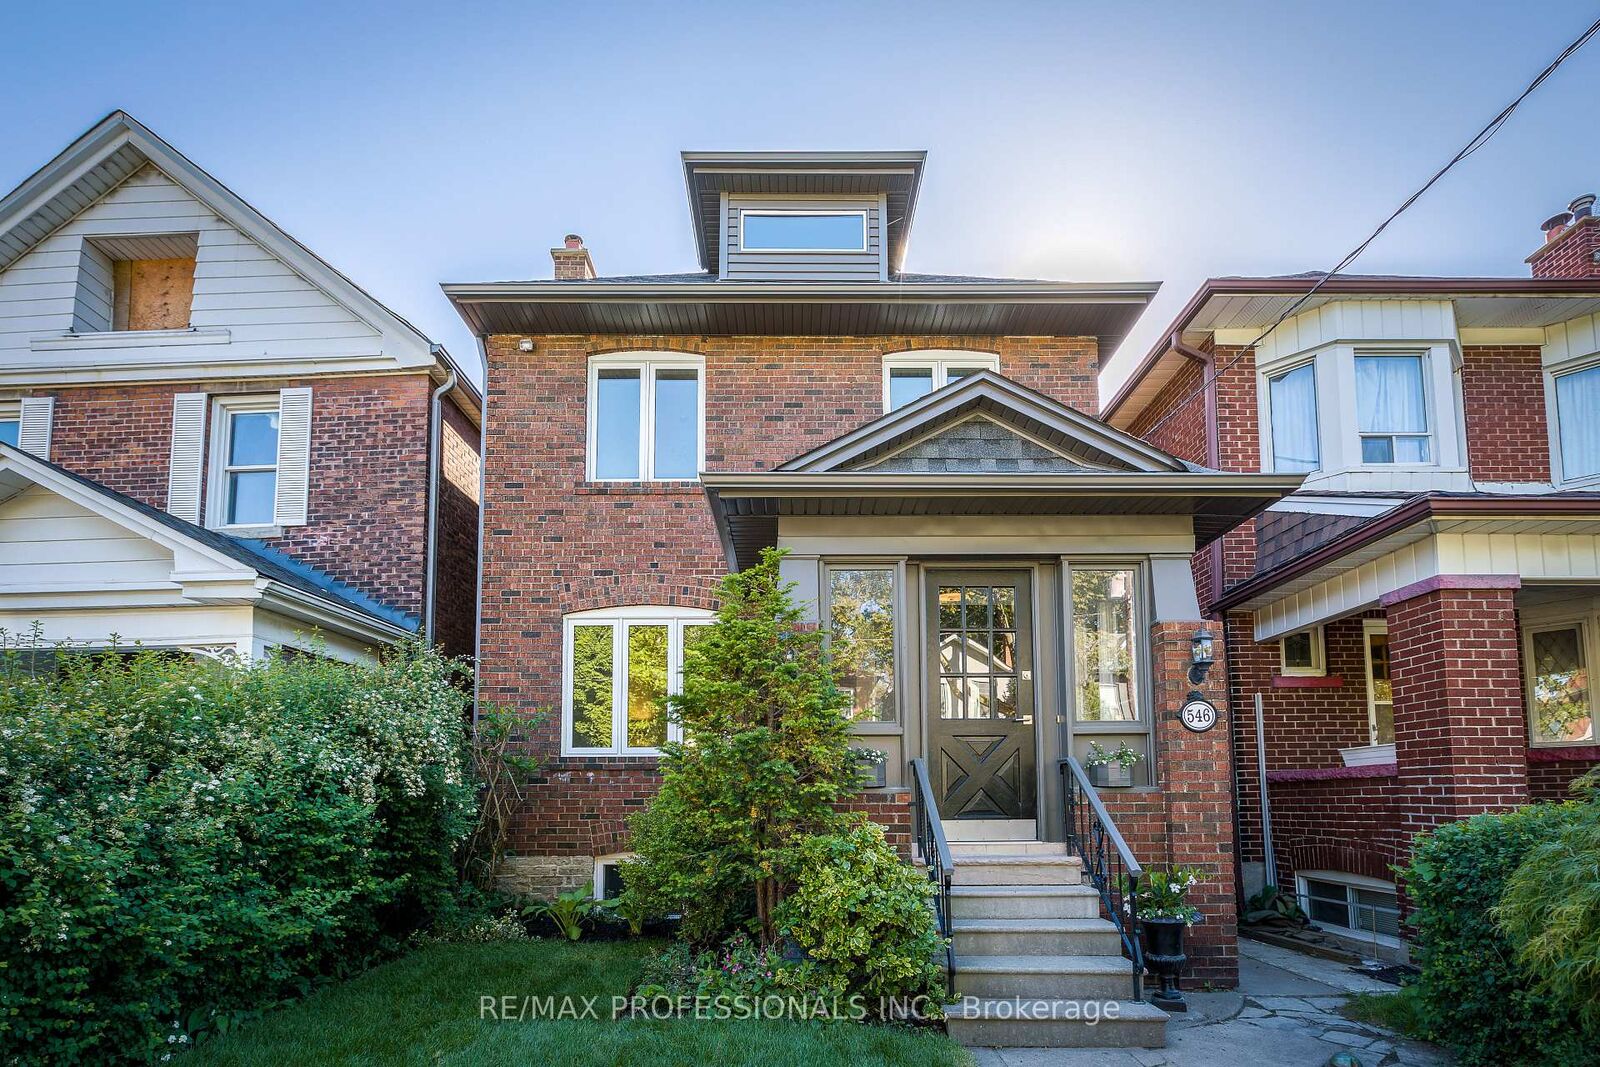
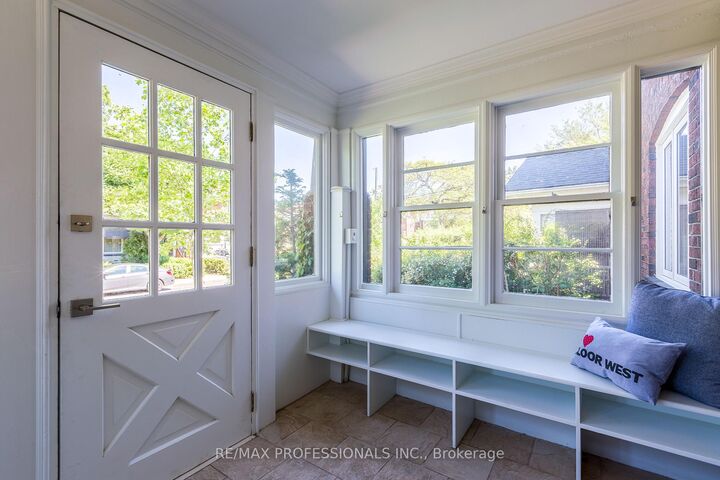
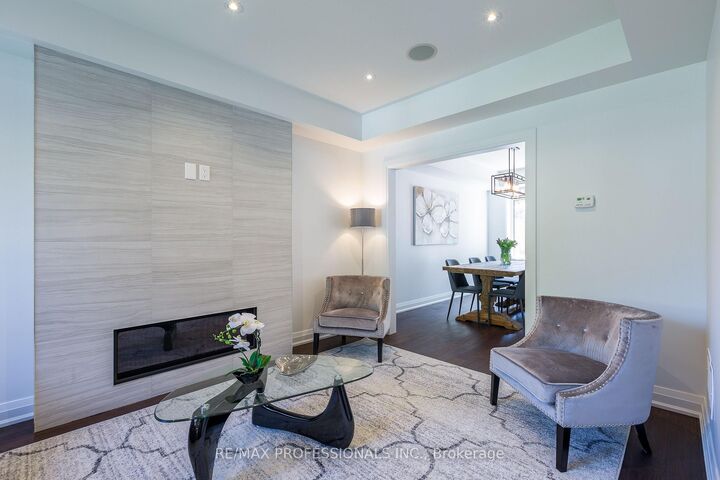
Welcome to 546 Beresford Avenue, a beautifully renovated detached home perfectly situated between Bloor West Village and The Junction. This exceptional residence was completely rebuilt in 2017 with a focus on quality, comfort, and modern family living while preserving the charm of its classic four-square architecture. The thoughtfully designed main floor features a spacious open-concept layout with a chef-inspired kitchen, stone counters, high-end stainless steel appliances, breakfast bar, elegant living and dining areas, a gas fireplace, dedicated home office, and convenient powder room. Large windows and walkouts provide an abundance of natural light and easy access to the beautifully landscaped backyard. Upstairs offers three generous bedrooms, including a private primary retreat with a spa-like ensuite. The finished lower level provides additional living space with a recreation room, fourth bedroom, full bathroom, laundry, and plenty of storage, ideal for guests, a home gym, or additional family space. Outside, enjoy a large private lot with extensive landscaping, a two-tier deck with gas BBQ line, and a rare detached double-car garage with rear lane access. Located close to excellent schools, parks, transit, shopping, restaurants, and all the amenities of Bloor West Village and The Junction, this is a truly special home offering the perfect blend of style, space, and location. Available November 1st.

MLS®:
W13675964
Type
Rental
Style
2-Storey
County
Toronto
Community
Runnymede-Bloor West Village

Listed By

Re/Max Professionals Inc.
Source
PropTX - IDX
Last checked Aug 14 2026 at 5:13 PM GMT+0000
Bathroom Details
Interior Features
  • Water Heater
  • Auto Garage Door Remote
  • Storage
Property Features
  • Foundation: Concrete Block
Heating and Cooling
  • Forced Air
  • Central Air
Basement Information
  • Finished
Pool Information
  • None
Exterior Features
  • Brick
  • Roof: Asphalt Shingle
Utility Information
  • Sewer: Sewer
  • Fuel: Gas
  • Energy: Energy Certificate: No
Garage
  • Detached
Parking
  • Lane
Stories
  • 2
Location
   
Calculate drive times to this property
 
Powered by INRIX® Drive Time

Powered by Walk Score®
Disclaimer: Copyright 2026 Toronto IDX. All rights reserved. This information is deemed reliable, but not guaranteed. The information being provided is for consumers’ personal, non-commercial use and may not be used for any purpose other than to identify prospective properties consumers may be interested in purchasing. Data last updated 8/14/26 10:13

