551 The West Mall 803 Toronto, ON M9C 1G7
Listing Courtesy of: ITSO / Listed By: Re/Max West Realty Inc Toronto

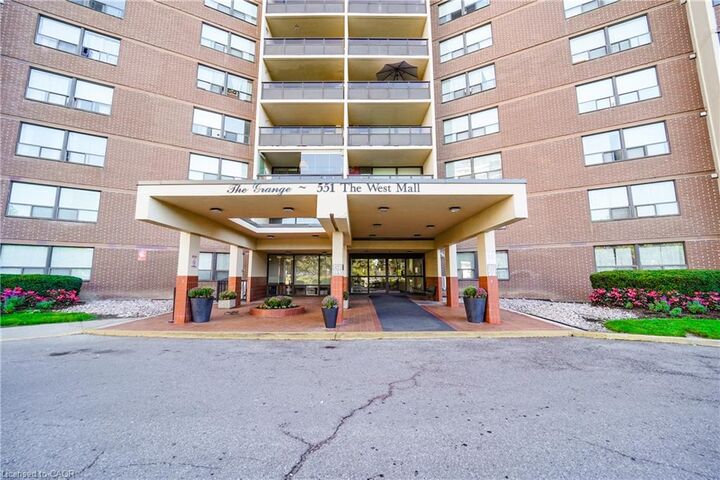
  551 The West Mall 803 Toronto, ON M9C 1G7

Active (1 Days)
$425,000 (CAD)
2
BED
1
BATH
983
SQFT

Description

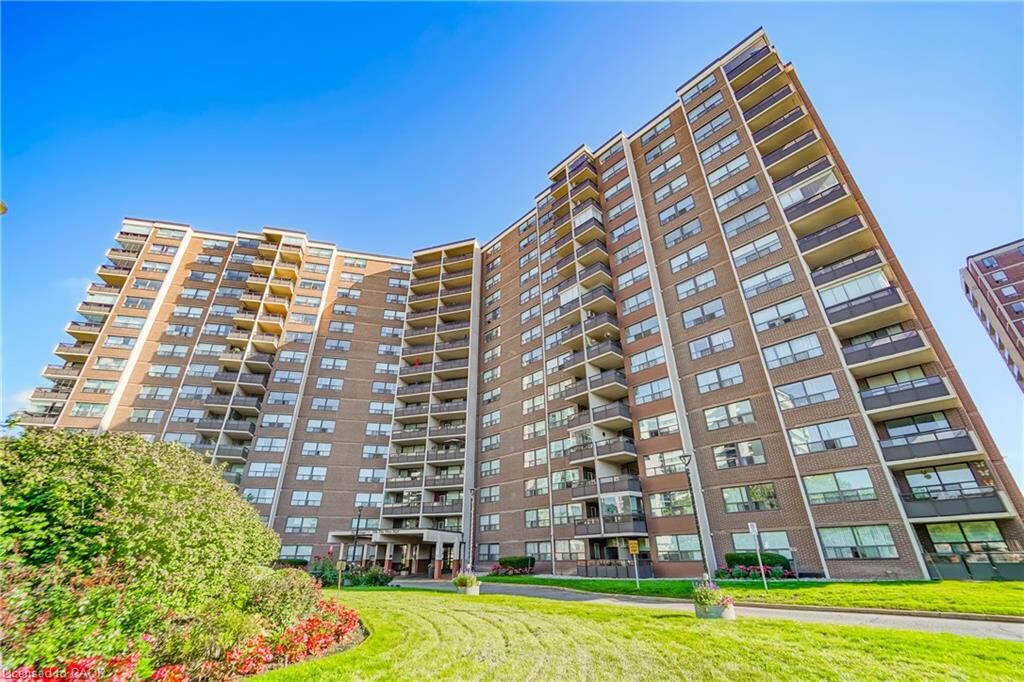
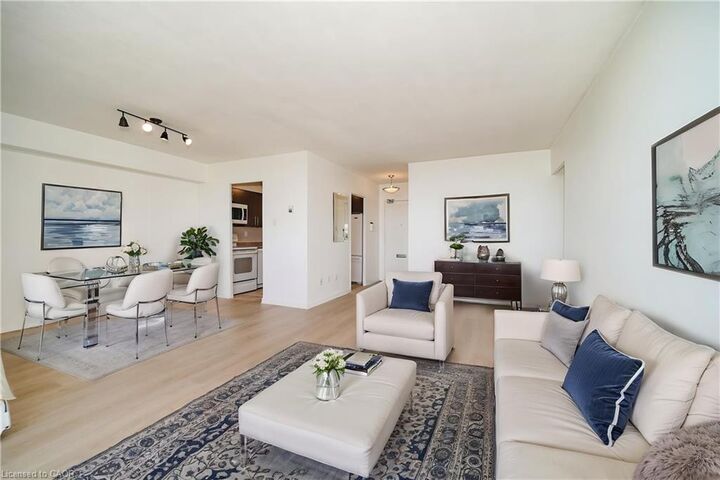
Welcome to Suite 803! This freshly painted and beautifully updated 2-bedroom, 1-bathroom suite offers 983 sq. ft. of bright, spacious living, complete with underground parking. The open-concept living and dining areas feature large windows that bring in an abundance of natural light, while neutral luxury vinyl plank flooring throughout creates a clean, contemporary feel. The updated kitchen offers generous updated cabinetry and a neutral backsplash. Both spacious bedrooms feature matching luxury vinyl plank flooring, providing a seamless and modern look throughout the home. Enjoy the convenience of in-suite laundry, a large storage room, and a welcoming foyer with wide hallways. Step outside onto your private balcony and take in the open views. Residents can enjoy an impressive selection of amenities, including an outdoor pool, tennis court, gym, sauna, party room, visitor parking, and underground car wash. Ideally situated close to public transit, major highways, shopping, schools, medical centres, Centennial Park, and Toronto Pearson International Airport. A bright, well-maintained suite offering space, convenience, and excellent value in a highly accessible location. Don't miss it! Some photos are virtually staged.

MLS®:
40865196
Taxes
$1,425
Type
Single-Family Home
Year Built
1970
Style
Apartment
County
Toronto

Listed By

Frank Leo, Re/Max West Realty Inc Toronto
Source
ITSO
Last checked Sep 22 2026 at 6:37 AM GMT+0000
Bathroom Details
  • Full Bathroom: 1
Interior Features
  • Elevator
  • Laundry: In-Suite
  • Dishwasher
  • Dryer
  • Microwave
  • Refrigerator
  • Stove
  • Washer
Lot Information
  • Park
  • Schools
  • Urban
  • Highway Access
  • Major Highway
  • Shopping Nearby
Property Features
  • Foundation: Concrete Perimeter
Heating and Cooling
  • Radiant
  • Natural Gas
  • Window Unit(s)
Pool Information
  • Outdoor Pool
Condo Information
  • Fees: $942/Monthly
Exterior Features
  • Roof: Flat
Utility Information
  • Sewer: Sewer (Municipal)
Garage
  • Garage
Parking
  • Total: 1
Stories
  • 1
Living Area
  • 983 sqft
Location
   
Calculate drive times to this property
 
Powered by INRIX® Drive Time

Powered by Walk Score®
Disclaimer: Listing content protected by copyright and licensed by Information Technology Systems Ontario: Data last updated: 9/21/26 23:37

