6 Jackes Avenue 708 Toronto, ON M4T 0A5
Listing Courtesy of: PropTX - IDX / Listed By: Royal Lepage Signature Realty

  6 Jackes Avenue 708 Toronto, ON M4T 0A5

Active
$6,600 (CAD)

2
BED
3
BATH
1400-1599
SQFT

Description

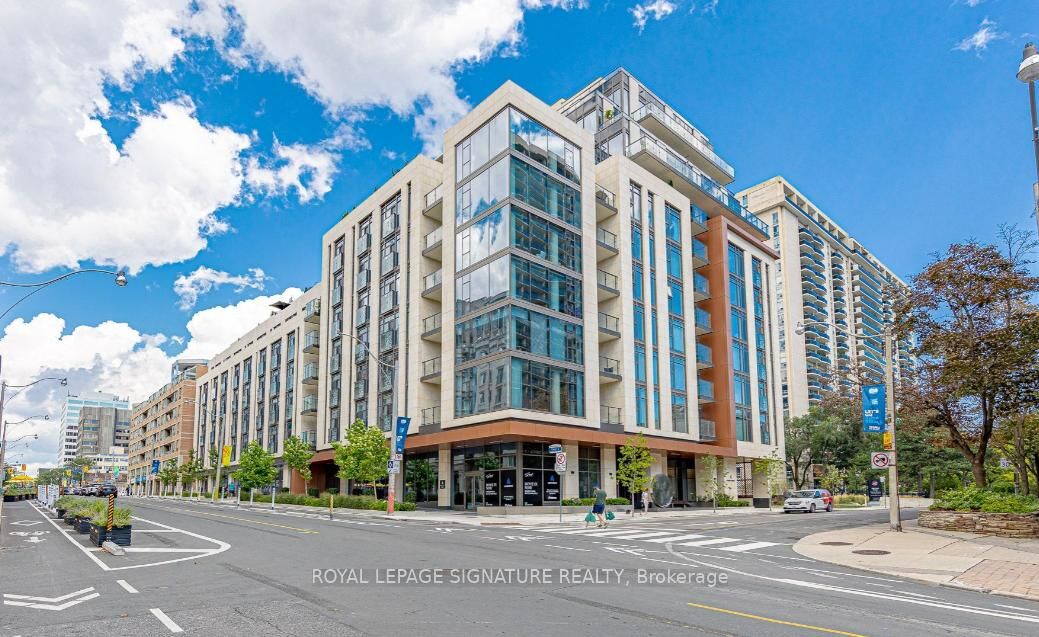
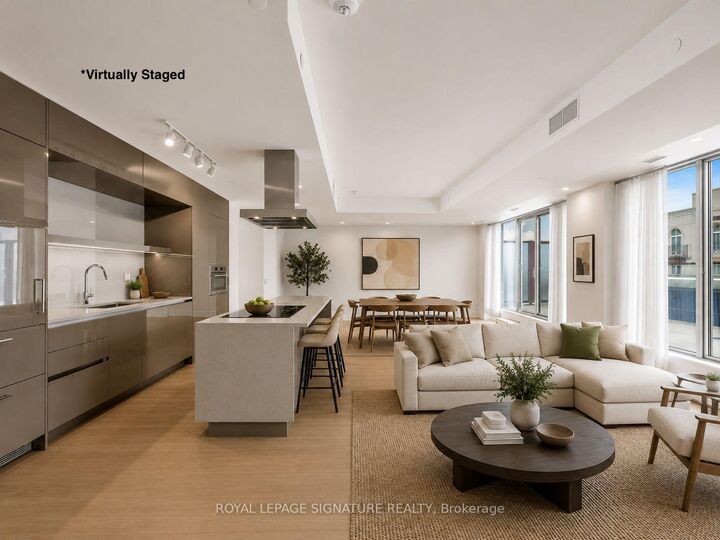
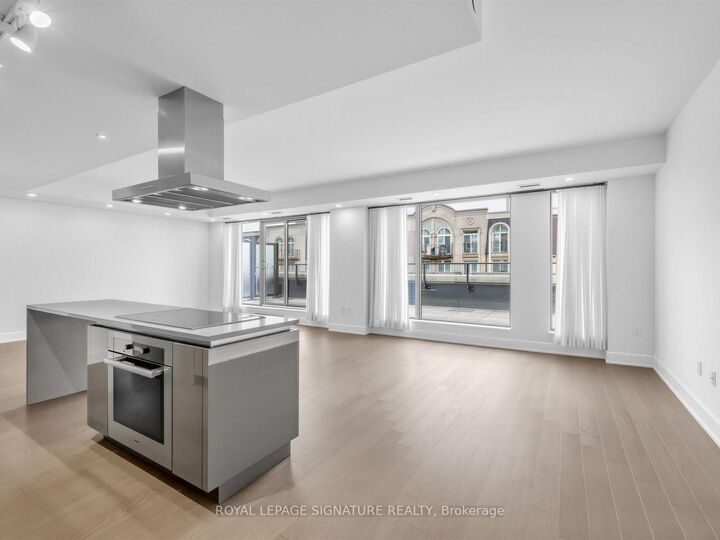
Rarely Offered: Boutique Luxury at The Jack, Summerhill A coveted leasing opportunity at The Jack, Aspen Ridge's limestone-clad residence set on a quiet cul-de-sac beside David A. Balfour Park - steps to Summerhill, Rosedale, and two subway stations. This 2-bedroom, 3-bathroom suite offers 1,449 sq. ft. of elegantly finished living space plus a 321 sq. ft. private west-facing terrace with gas BBQ hook-up - outdoor space on a scale rarely available for lease in this neighbourhood, and a true extension of the living area from spring through fall. Floor-to-ceiling, wall-to-wall windows fill the open-concept principal rooms with west light all afternoon. The chef's kitchen features fully integrated Miele appliances, a large centre island, stone countertops, and custom cabinetry, with interiors by II BY IV Design throughout. The split-bedroom plan offers exceptional privacy - each bedroom with its own 4-piece en-suite and walk-in closet, plus a second closet in the primary. Premium curtains throughout, with blackout in the primary bedroom. A powder room for guests, ensuite laundry, and a double front hall closet complete the interior. Freshly painted and move-in ready. Two underground parking spaces and one locker included - seldom found in a building of this calibre. Residents enjoy 24-hour concierge and valet, a fitness centre, guest suites, visitor parking, and Club Jack - the residence's signature second-floor lounge with a handcrafted bar, opening onto a landscaped fireside terrace with BBQs. Summerhill Market and the shops, cafés, and dining of Yonge Street are at your doorstep - with direct access to ravine trails connecting you to the Beltline and Brick Works. Walk Score 94.

MLS®:
C13528810
Type
Rental
Building Name
The Jack
Style
Apartment
County
Toronto
Community
Rosedale-Moore Park

Listed By

Royal Lepage Signature Realty
Source
PropTX - IDX
Last checked Jul 7 2026 at 1:04 AM GMT+0000
Bathroom Details
Interior Features
  • Built-In Oven
  • Carpet Free
  • Storage
  • Countertop Range
  • Separate Heating Controls
  • Storage Area Lockers
Heating and Cooling
  • Forced Air
  • Central Air
Exterior Features
  • Concrete
Utility Information
  • Fuel: Gas
  • Energy: Energy Certificate: No
Garage
  • Underground
Parking
  • Underground
Location
   
Calculate drive times to this property
 
Powered by INRIX® Drive Time

Powered by Walk Score®
Disclaimer: Copyright 2026 Toronto IDX. All rights reserved. This information is deemed reliable, but not guaranteed. The information being provided is for consumers’ personal, non-commercial use and may not be used for any purpose other than to identify prospective properties consumers may be interested in purchasing. Data last updated 7/6/26 18:04

