60 Poulett Street Toronto, ON M5A 1Z5
Listing Courtesy of: PropTX - IDX / Listed By: Sotheby's International Realty Canada

  60 Poulett Street Toronto, ON M5A 1Z5

Active
$4,895 (CAD)
3
BED
3
BATH
1500-2000
SQFT

Description

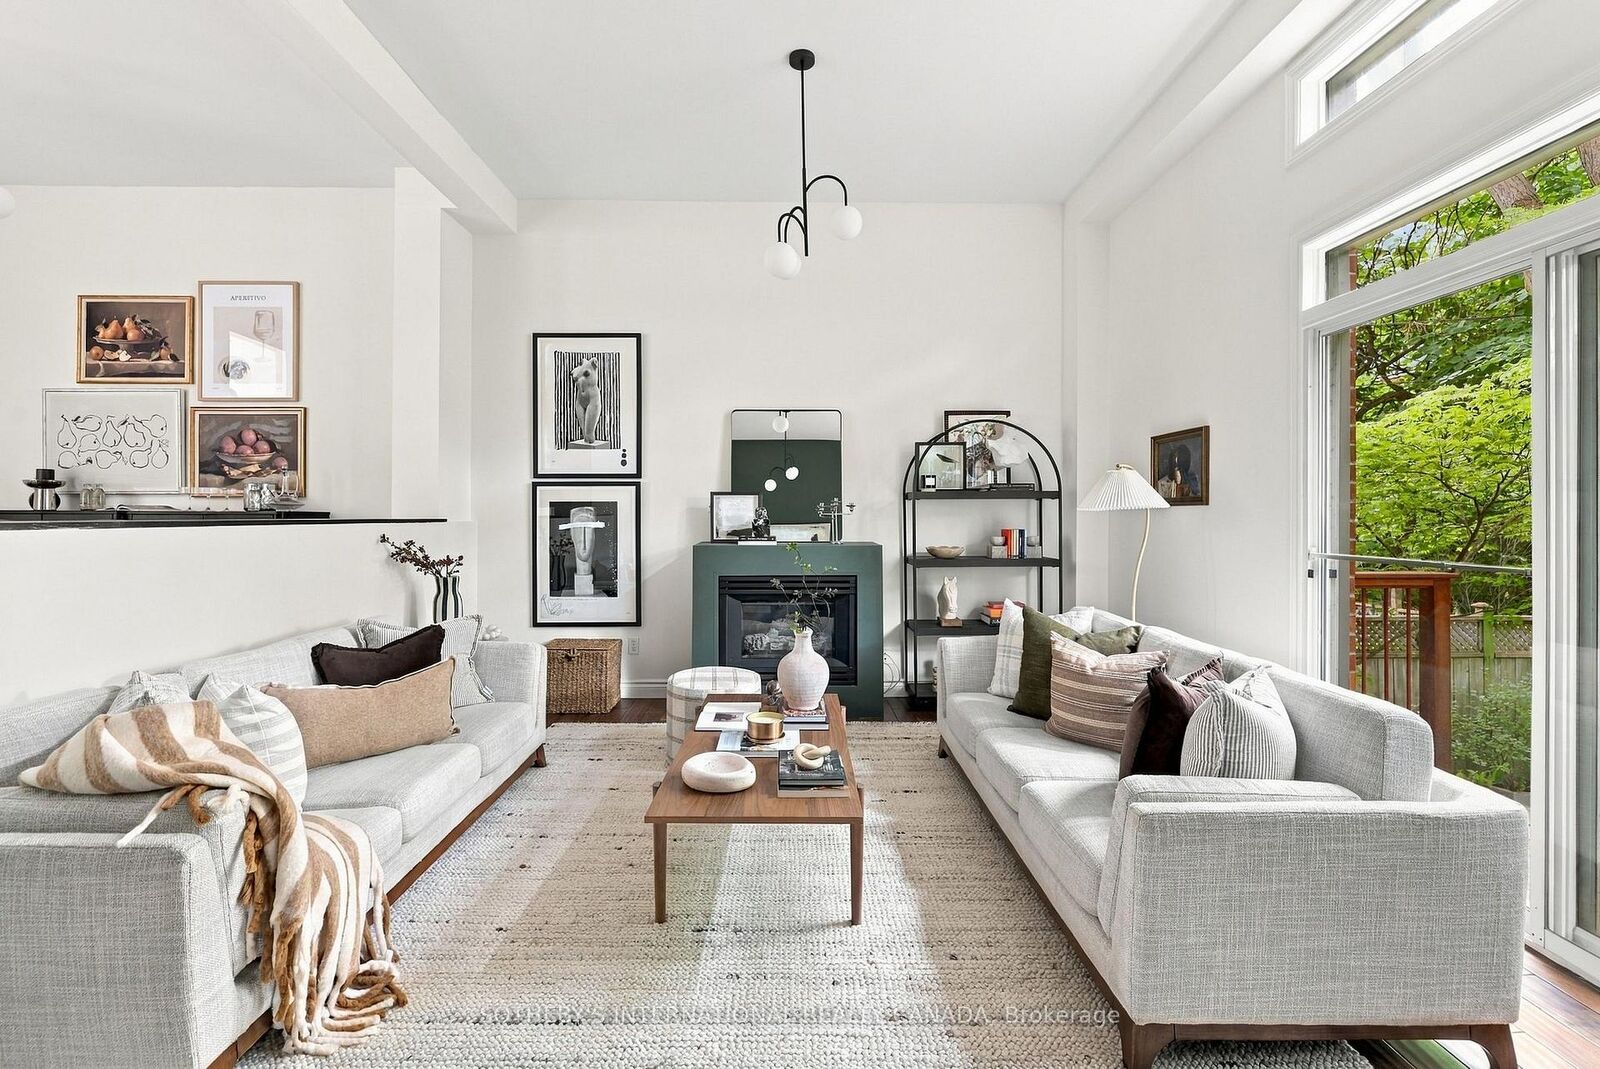
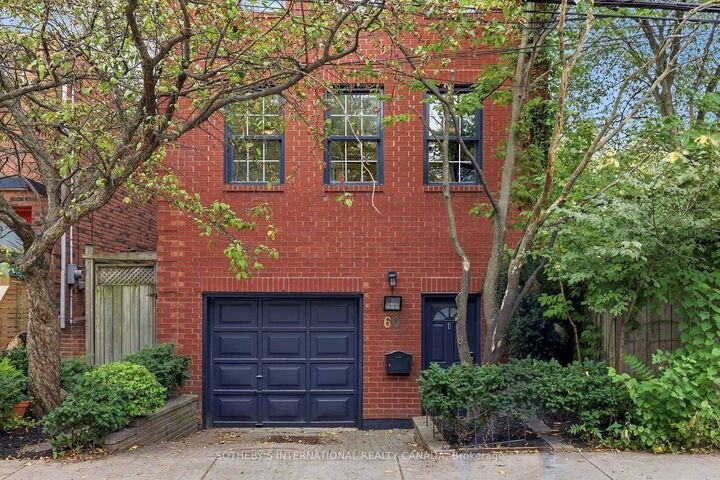
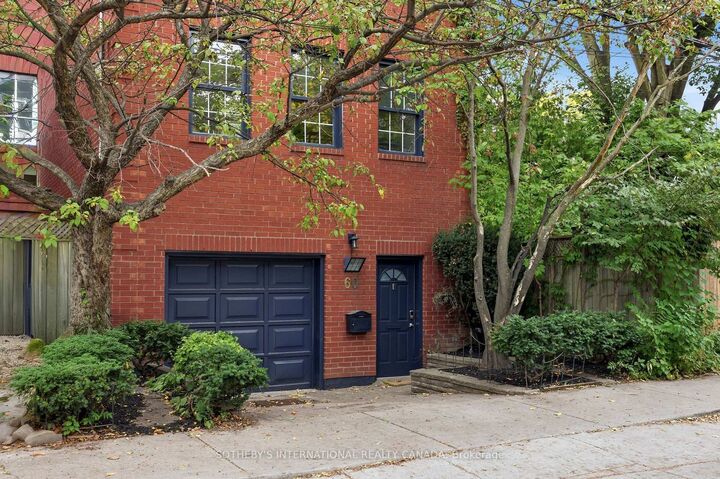
Tucked quietly along Poulett Street, this spectacular laneway home offers a distinctive urban living experience with impressive character, generous space, and a rare sense of privacy. Renovated throughout, the residence unfolds across three thoughtfully considered levels, pairing loft-inspired architecture with beautifully finished interiors and the ease of modern city living. A large foyer welcomes you on the ground level and leads into an expansive recreation space with a walk-out to the private fenced backyard. With its generous proportions and flexible layout, this level offers room for a comfortable lounge, home office, gym, or additional bedroom. A large laundry area, access to the garage and a convenient two-piece bathroom add practicality to the floor. Upstairs, soaring ceilings lend the living and dining spaces a distinctly loft-like character, anchored by a gas fireplace and framed by an open, airy layout. The adjoining chef's kitchen features quartz countertops, full-size appliances, and generous preparation space, creating a natural extension of the main living area. A walk-out provides another connection to the rear yard, bringing an added sense of openness to the level. The upper level continues with two generously sized bedrooms, two full bathrooms, a skylight, and ample closet space. Comfortable and well proportioned, the bedrooms offer quiet retreats from the activity of the main living spaces.Outside, the fenced rear yard offers a quiet outdoor escape, while the private driveway and built-in garage provide added ease and convenience. A rare opportunity for those drawn to the energy of the city but seeking a home with individuality, space, and everyday ease. 60 Poulett Street offers a truly unique urban address.

MLS®:
C14131842
Type
Rental
Style
3-Storey
Views
City
County
Toronto
Community
Moss Park

Listed By

Sotheby's International Realty Canada
Source
PropTX - IDX
Last checked Oct 31 2026 at 1:59 AM GMT+0000
Bathroom Details
Interior Features
  • Carpet Free
Property Features
  • Fireplace: Natural Gas
  • Foundation: Concrete
Heating and Cooling
  • Forced Air
  • Central Air
Pool Information
  • None
Exterior Features
  • Brick
  • Roof: Asphalt Shingle
Utility Information
  • Sewer: Sewer
  • Fuel: Gas
  • Energy: Energy Certificate: No
Garage
  • Built-In
Parking
  • Private
Stories
  • 3
Location
   
Calculate drive times to this property
 
Powered by INRIX® Drive Time

Powered by Walk Score®
Disclaimer: Copyright 2026 Toronto IDX. All rights reserved. This information is deemed reliable, but not guaranteed. The information being provided is for consumers’ personal, non-commercial use and may not be used for any purpose other than to identify prospective properties consumers may be interested in purchasing. Data last updated 10/30/26 18:59

