608 Richmond Street W 1104 Toronto, ON M5V 0N9
Listing Courtesy of: PropTX - IDX / Listed By: Sage Real Estate Limited

  608 Richmond Street W 1104 Toronto, ON M5V 0N9

Active
$3,600 (CAD)
2
BED
1
BATH
700-799
SQFT

Description

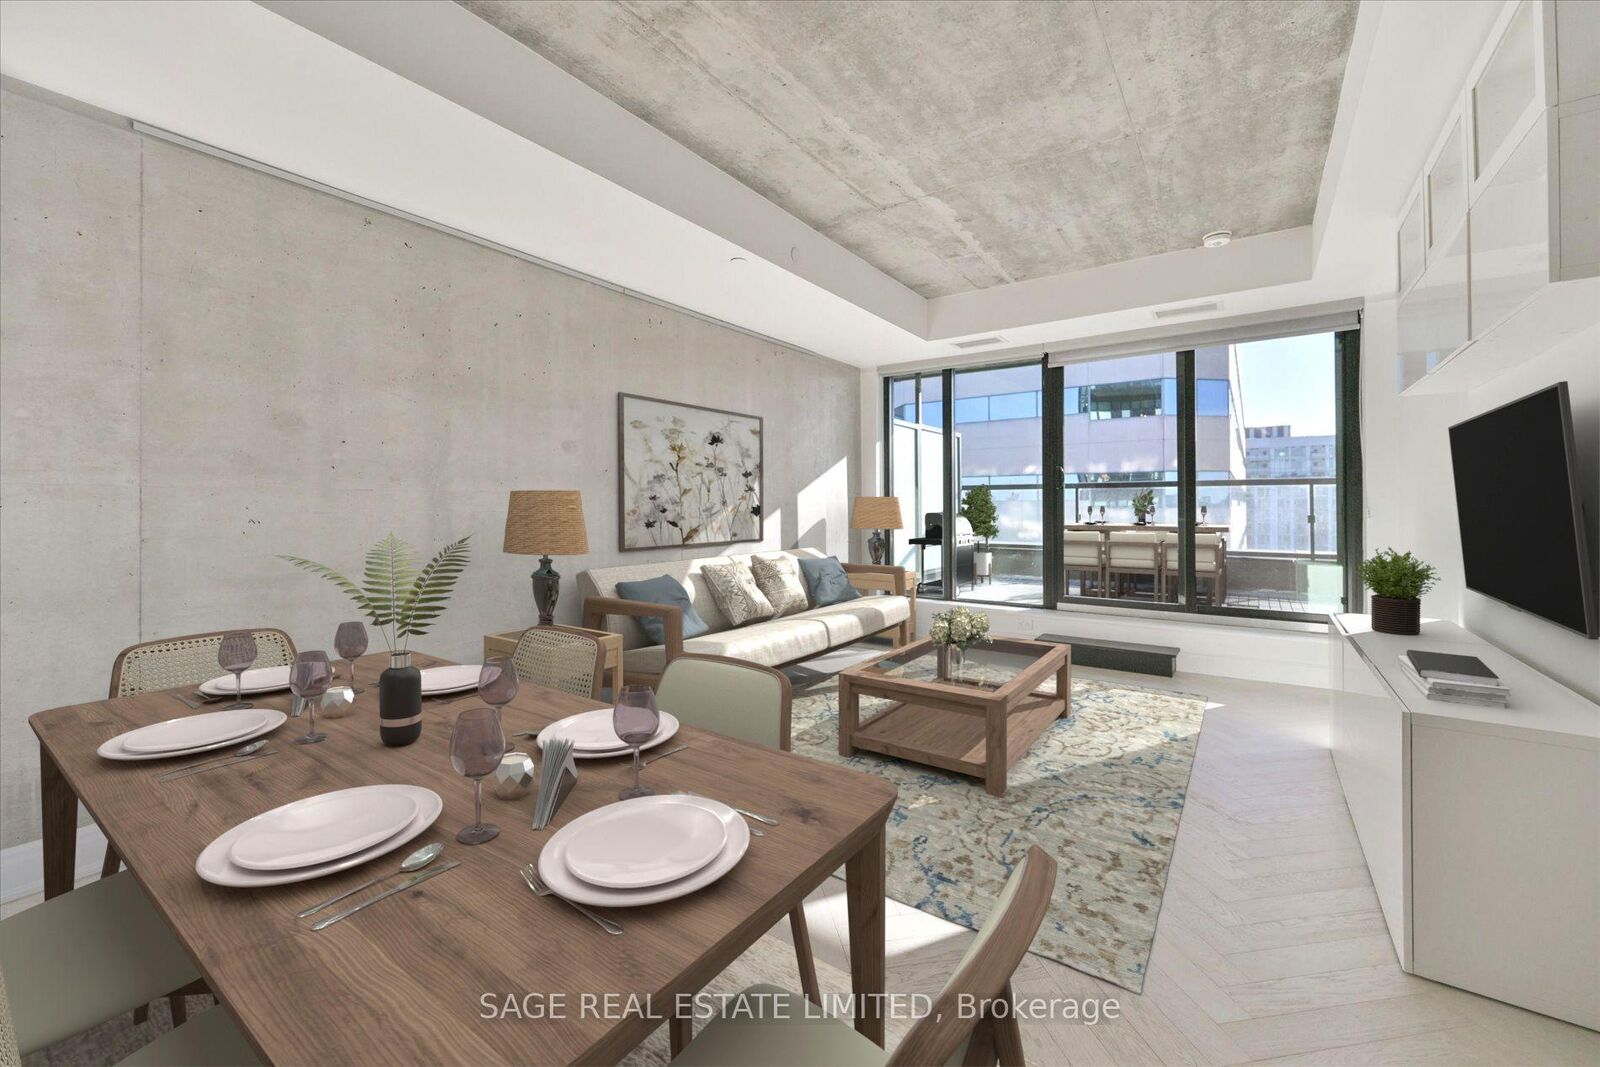
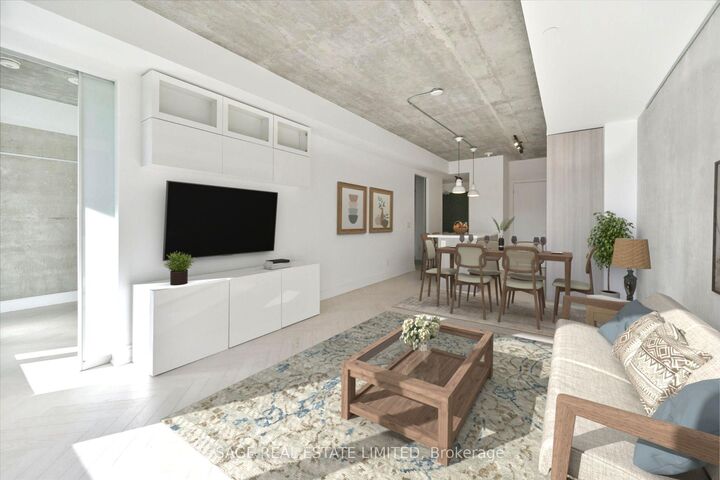
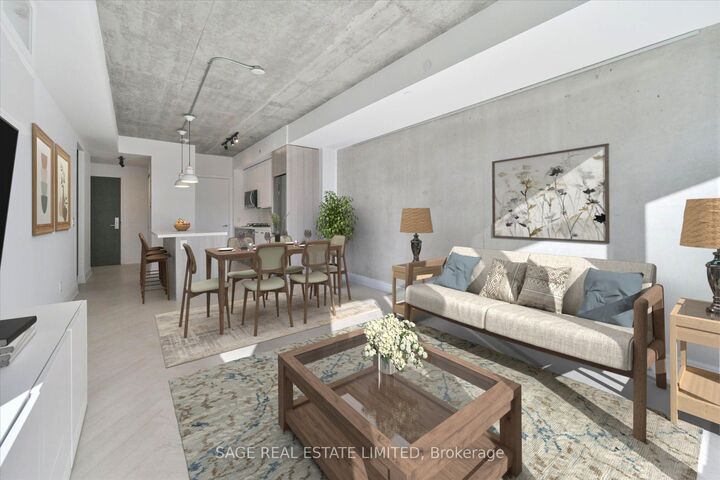
Welcome To The Harlowe, Where Modern Loft Design Meets Downtown Convenience In The Heart Of Toronto's Fashion District. This Bright, South-Facing 2-Bedroom Suite Offers 773 Sq.Ft. Of Thoughtfully Designed Interior Space Plus An Exceptional 220 Sq.Ft. South-Facing Terrace, A Rare And Highly Sought-After Feature In The Downtown Core. With A Gas BBQ Hookup And Plenty Of Room For Lounging, Dining, And Entertaining, This Amazing Outdoor Space Truly Extends The Living Area And Is Perfect For Enjoying The Sunshine And City Views. Natural Light Floods The Suite Through Large Floor-To-Ceiling Windows, Creating A Warm And Contemporary Feel. Features Include Elegant Herringbone Flooring, Exposed Concrete Ceilings And Feature Walls, Light-Coloured Finishes, And Impressive 9Ft Ceilings That Enhance The Modern Loft Aesthetic.The Sleek Kitchen Is Anchored By A Large Island With Breakfast Bar, Perfect For Everyday Dining Or Entertaining. Thoughtfully Designed For Everyday Living, The Suite Offers Excellent Storage, Including Walk-In Ensuite Laundry With Additional Storage And Built-In Closet Organizers In Both Bedrooms And The Front Hall. Motorized Blinds Add Convenience And Comfort. Parking And Locker Are Included. Residents Of The Harlowe Enjoy Concierge Service, A Well-Equipped Gym, Guest Suites, And A Stylish Party Room. Ideally Located In The Heart Of The Fashion District, Just Steps To Queen Street West Shopping, Renowned Restaurants And Transit With The Vibrant Amenities And Nightlife Of King West Just A Short Walk Away.

MLS®:
C13804242
Type
Rental
Building Name
The Harlowe
Style
1 Storey/Apt
Views
Downtown
County
Toronto
Community
Waterfront Communities C1

Listed By

Sage Real Estate Limited
Source
PropTX - IDX
Last checked Sep 19 2026 at 12:37 PM GMT+0000
Bathroom Details
Interior Features
  • Built-In Oven
  • Carpet Free
  • Countertop Range
  • Separate Heating Controls
  • Primary Bedroom - Main Floor
Heating and Cooling
  • Forced Air
  • Central Air
Exterior Features
  • Brick
Utility Information
  • Fuel: Gas
  • Energy: Energy Certificate: No
Garage
  • Underground
Parking
  • Underground
Stories
  • 1
Location
   
Calculate drive times to this property
 
Powered by INRIX® Drive Time

Powered by Walk Score®
Disclaimer: Copyright 2026 Toronto IDX. All rights reserved. This information is deemed reliable, but not guaranteed. The information being provided is for consumers’ personal, non-commercial use and may not be used for any purpose other than to identify prospective properties consumers may be interested in purchasing. Data last updated 9/19/26 05:37

