609 Sherbourne Street 3408 Toronto, ON M4X 0A4
Listing Courtesy of: PropTX - IDX / Listed By: Bay Street Group Inc.

  609 Sherbourne Street 3408 Toronto, ON M4X 0A4

Active
$2,100 (CAD)
1
BED
1
BATH
500-599
SQFT

Description

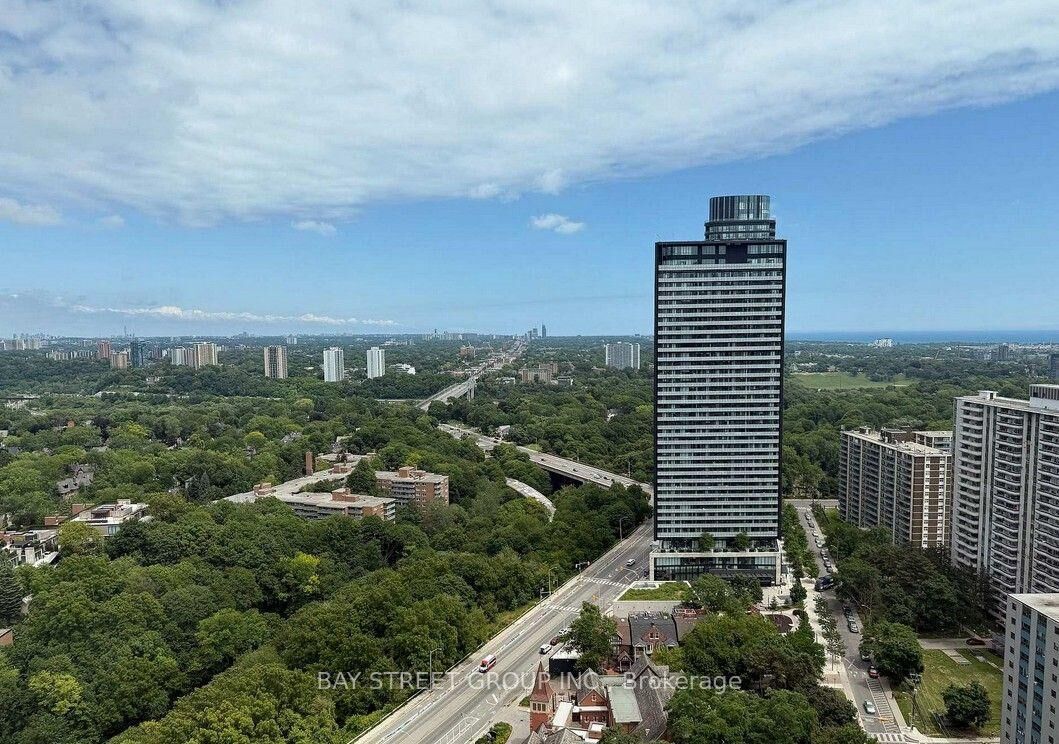
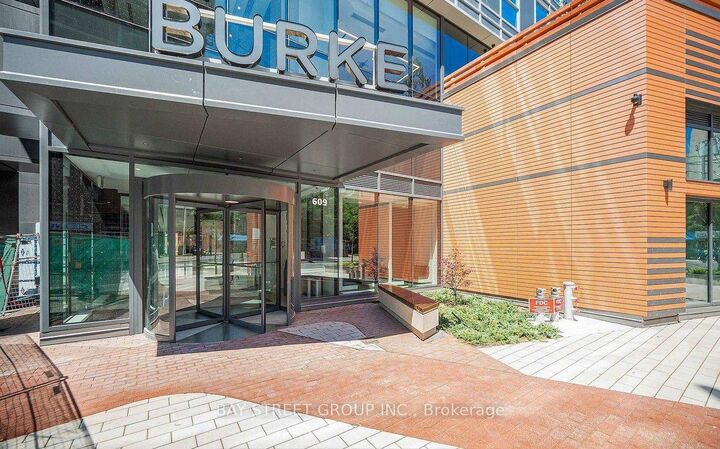
Elevated Urban Luxury at Burke Condos - Brand New & Never Lived In: Welcome to this pristine 530 sq. ft. contemporary sanctuary, perfectly positioned between the upscale charm of Yorkville and the serene beauty of Rosedale Ravine. Designed with absolute precision, this 1-bedroom, 1-bathroom suite maximizes every square inch, pairing a highly functional, zero-waste layout with rare 9ft smooth ceilings and floor-to-ceiling windows that flood the home with unblocked natural light. The interior showcases impeccable modern design.The spacious living area flows effortlessly onto a private balcony-your personal perch to unwind and enjoy the city atmosphere. World-Class Amenities:Residents gain exclusive access to secure, 24/7 building features tailored for wellness, remote work, and leisure. Work & Wellness: State-of-the-art fitness center, yoga/spin studio, and a professional co-working hub with 3 meeting rooms and 2 boardrooms.Entertainment & Social: games room, and a sophisticated party room with a wet bar.Outdoor Living: Expansive north & south landscaped terraces with open-air dining, cozy fireplaces, and BBQ lounges.Essentials: 24-hour concierge, guest suites, secure parcel storage, and visitor parking.Unbeatable Location (Walk Score 97 | Bike Score 95): Just a 2-minute stroll to Sherbourne Subway Station and 15 minutes to Union Station, with TTC routes at your doorstep. Commuting to U of T, TMU, or George Brown College is effortless, and drivers enjoy 5-minute access to the DVP. Experience the best of Toronto living-steps from daily conveniences, Bloor Street shopping, elite Yorkville dining, and the tranquil Lower Don River Trail.

MLS®:
C13569600
Type
Rental
Style
Apartment
County
Toronto
Community
North St. James Town

Listed By

Bay Street Group Inc.
Source
PropTX - IDX
Last checked Jul 16 2026 at 3:25 AM GMT+0000
Bathroom Details
Interior Features
  • Built-In Oven
  • Carpet Free
Heating and Cooling
  • Forced Air
  • Central Air
Exterior Features
  • Concrete
Utility Information
  • Fuel: Gas
  • Energy: Energy Certificate: No
Garage
  • Underground
Location
   
Calculate drive times to this property
 
Powered by INRIX® Drive Time

Powered by Walk Score®
Disclaimer: Copyright 2026 Toronto IDX. All rights reserved. This information is deemed reliable, but not guaranteed. The information being provided is for consumers’ personal, non-commercial use and may not be used for any purpose other than to identify prospective properties consumers may be interested in purchasing. Data last updated 7/15/26 20:25

