609 Sherbourne Street 3802 Toronto, ON M4X 1K7
Listing Courtesy of: PropTX - IDX / Listed By: Homelife Landmark Realty Inc.

  609 Sherbourne Street 3802 Toronto, ON M4X 1K7

Active
$3,200 (CAD)
2
BED
2
BATH
800-899
SQFT

Description

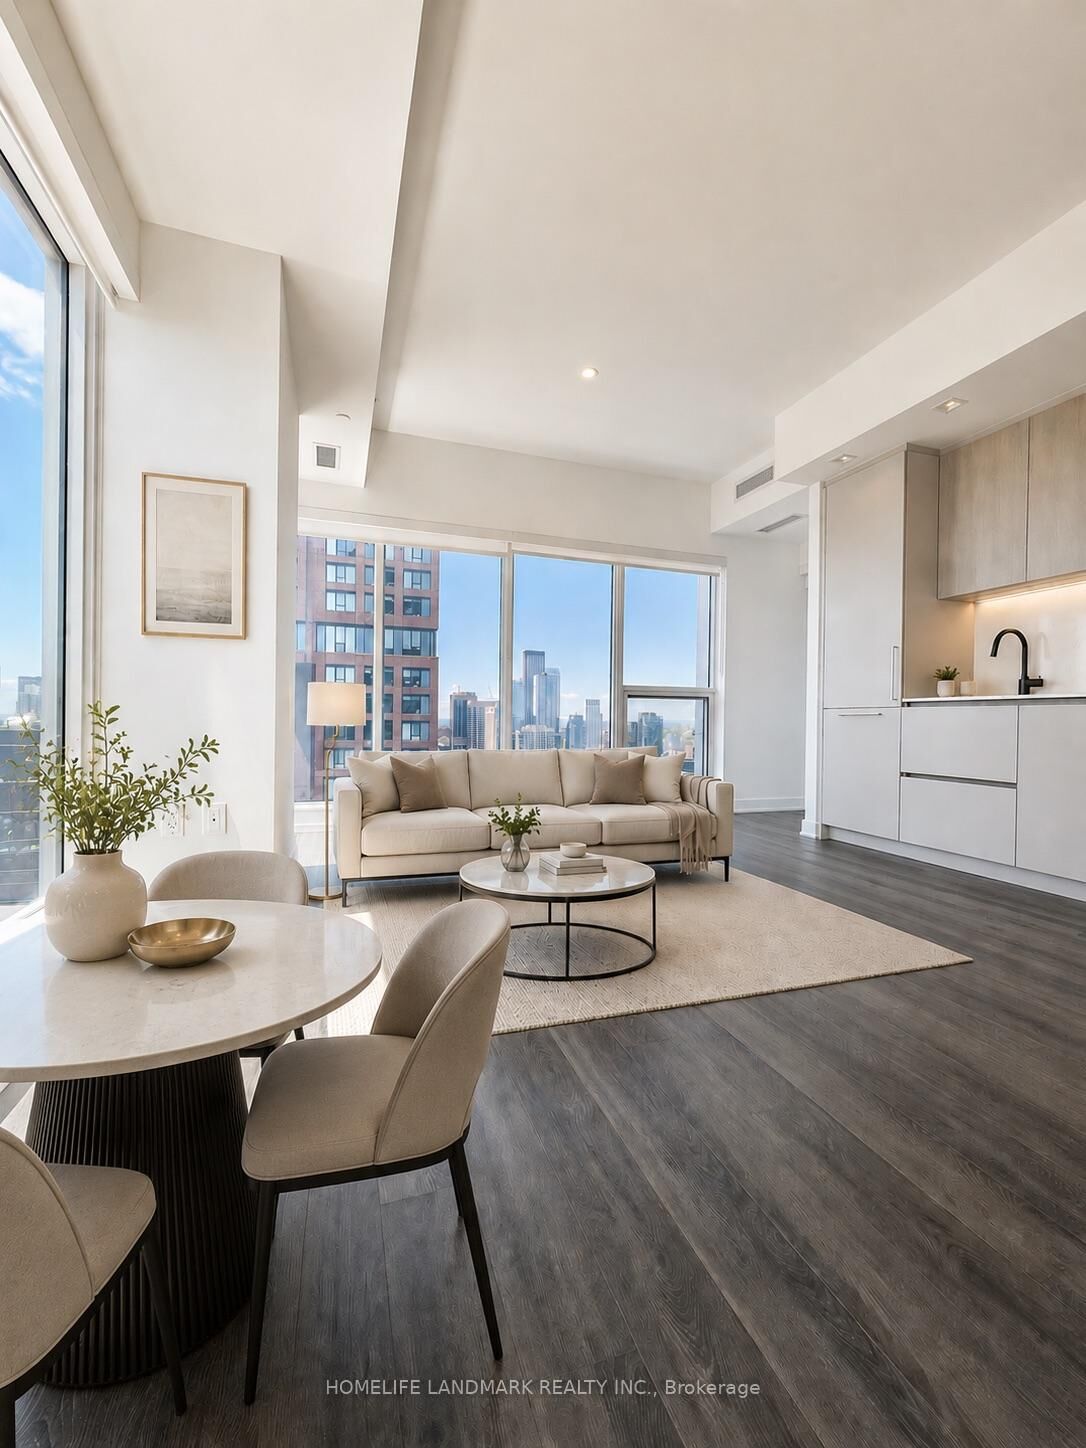
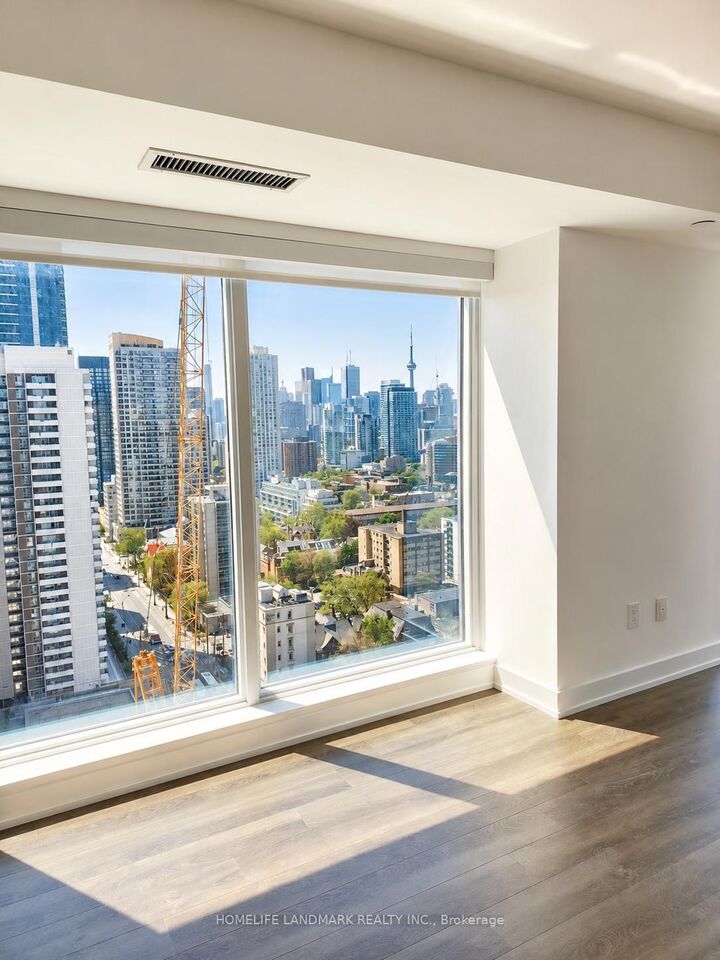
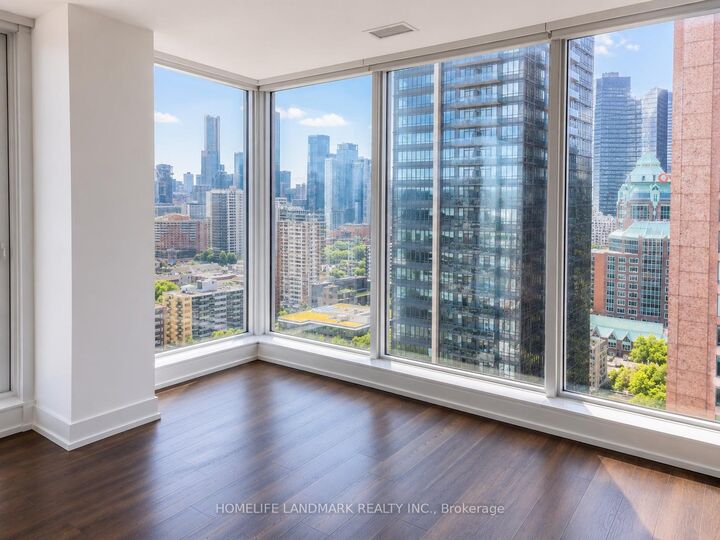
Just steps from Sherbourne Station, welcome to this brand-new 2-bedroom, 2-bathroom corner suite at Burke Condos, offering 847 sq. ft. of bright, thoughtfully designed living space in the heart of downtown Toronto. This southeast-facing residence features a functional open-concept layout, combining the living and dining areas with floor-to-ceiling windows that fill the home with natural light while showcasing spectacular CN Tower and city views.The modern kitchen is appointed with quality countertops and built-in appliances, making it ideal for both everyday living and entertaining. The spacious primary bedroom includes a private 3-piece ensuite, while the well-designed split-bedroom layout offers excellent privacy and functionality.Ideally located just minutes from Bloor & Yonge, the University of Toronto, George Brown College, Yorkville, the Financial District, major hospitals, parks, shopping, restaurants, entertainment, and the DVP, this home offers exceptional convenience for professionals and students alike.Residents enjoy an outstanding collection of amenities, including a 24-hour concierge, fully equipped fitness centre, yoga and spin studios, party room, theatre room, games room, guest suites, co-working spaces, resident lounges, and an outdoor terrace with BBQs.With an impressive Walk Score of 87, Transit Score of 89, and Bike Score of 95, this move-in-ready suite delivers the perfect blend of luxury, comfort, and urban convenience. Some photos have been virtually staged. Don't miss this exceptional opportunity!

MLS®:
C13552830
Type
Rental
Style
Apartment
County
Toronto
Community
North St. James Town

Listed By

Homelife Landmark Realty Inc.
Source
PropTX - IDX
Last checked Jul 11 2026 at 9:18 PM GMT+0000
Bathroom Details
Interior Features
  • Built-In Oven
  • Carpet Free
  • Countertop Range
Heating and Cooling
  • Forced Air
  • Central Air
Exterior Features
  • Concrete
Utility Information
  • Fuel: Gas
  • Energy: Energy Certificate: No
Garage
  • None
Location
   
Calculate drive times to this property
 
Powered by INRIX® Drive Time

Powered by Walk Score®
Disclaimer: Copyright 2026 Toronto IDX. All rights reserved. This information is deemed reliable, but not guaranteed. The information being provided is for consumers’ personal, non-commercial use and may not be used for any purpose other than to identify prospective properties consumers may be interested in purchasing. Data last updated 7/11/26 14:18

