7 Smith Crescent 609 Toronto, ON M8Z 0G3
Listing Courtesy of: PropTX - IDX / Listed By: Homelife/Bayview Realty Inc.

  7 Smith Crescent 609 Toronto, ON M8Z 0G3

Active
$675,000 (CAD)

2
BED
2
BATH
800-899
SQFT

Description

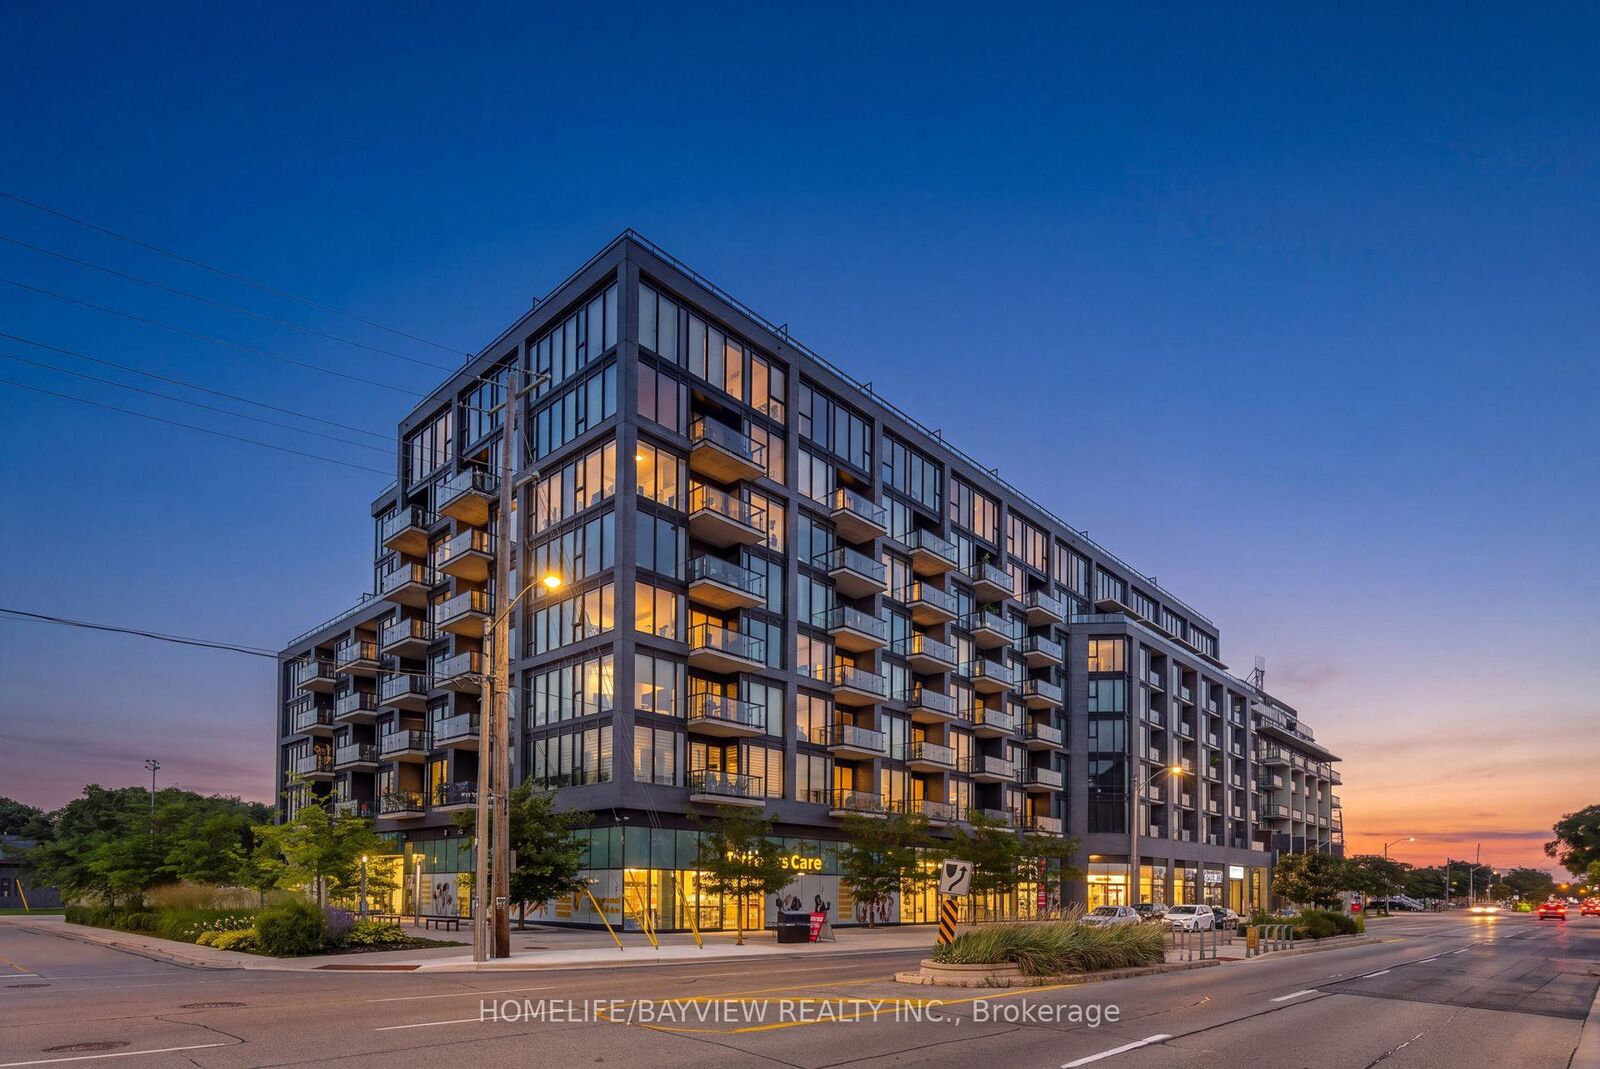
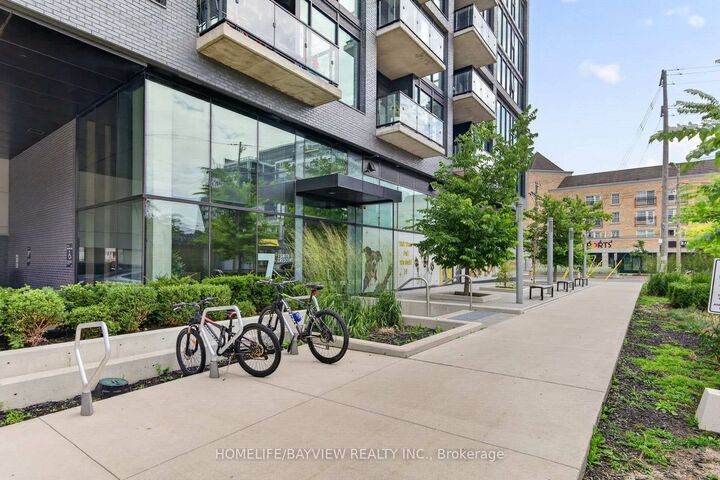
Welcome to this spacious split bedroom 2 bdrm, 2 washroom condo (approx 850 sqft) at a stylish & modern boutique building on The Queensway. Featuring expansive and open north west views with great summer sunsets off the balcony. This north facing unit is tucked away from the traffic of The Queensway & boasts a clear unobstructed view over The Queensway park. Practical kitchen island serves a dining table, storage and counterspace. Custom blinds: primary bedroom with blackout roller shades & living room with light filtering. Building amenities incl: well equipped & bright gym, extensive rooftop deck with 2 BBQ areas, community garden plots, kids playroom, lounge, games & hobby room. All kind of amenities are just steps away: from groceries, restaurants, cafes, salons, pet related services and more. Other nearby amenities: Movie Theatre, Costco, Ikea, Sherway Gardens, Titan Islington Plaza, Kipling-Queensway Mall. Loads of parks: Humber Bay Parks, Grand Avenue Park, Mimico Creek Park, High Park. Schools: Castelbar Junior, Norseman Middle, Etobicoke Collegiate, Holy Angels Catholic School, as well as the highly ranked Etobicoke School for the Arts. Hospitals: Queensway Health Center, St.Joseph's Health Center. Easy Commute: quick access to Gardiner Expwy, Hwy 427. Hop on the TTC light rail on The Queensway and connect to Bloor-Danforth subway line, Mimico Go Station. Some furnishings avail for sale.

MLS®:
W13666064
Taxes
$4,205(2026)
Type
Condo
Building Name
Queensway Park Condominium
Style
Apartment
County
Toronto
Community
Stonegate-Queensway

Listed By

Homelife/Bayview Realty Inc.
Source
PropTX - IDX
Last checked Aug 12 2026 at 5:37 PM GMT+0000
Bathroom Details
Interior Features
  • Carpet Free
  • Separate Hydro Meter
Heating and Cooling
  • Forced Air
  • Central Air
Condo Information
  • Fees: $734
Exterior Features
  • Brick
  • Concrete
Utility Information
  • Fuel: Gas
  • Energy: Energy Certificate: No
Garage
  • Underground
Parking
  • Underground
Location
   
Calculate drive times to this property
 
Powered by INRIX® Drive Time

Powered by Walk Score®
Disclaimer: Copyright 2026 Toronto IDX. All rights reserved. This information is deemed reliable, but not guaranteed. The information being provided is for consumers’ personal, non-commercial use and may not be used for any purpose other than to identify prospective properties consumers may be interested in purchasing. Data last updated 8/12/26 10:37

