752 O'Connor Drive Toronto, ON M4C 3A9
Listing Courtesy of: PropTX - IDX / Listed By: Johnston & Green Real Estate Ltd.

  752 O'Connor Drive Toronto, ON M4C 3A9

Active
$5,000 (CAD)
5
BED
3
BATH
1500-2000
SQFT

Description

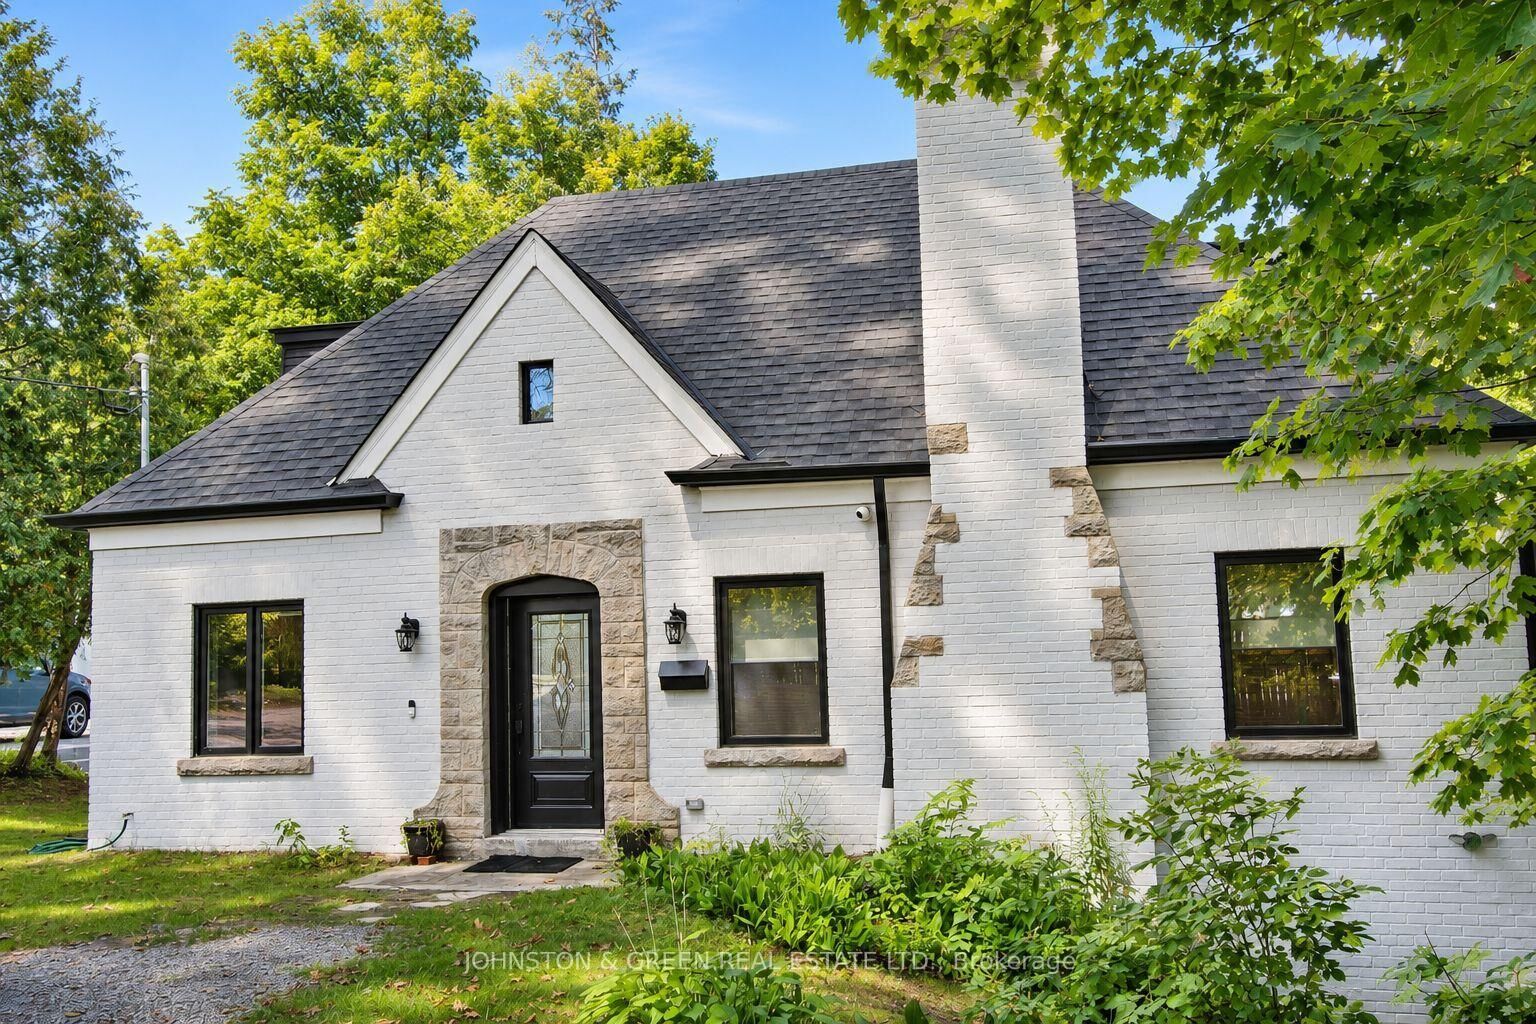
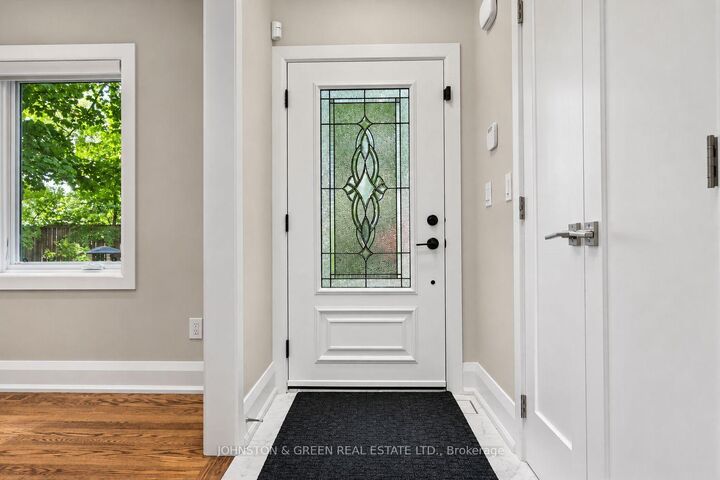
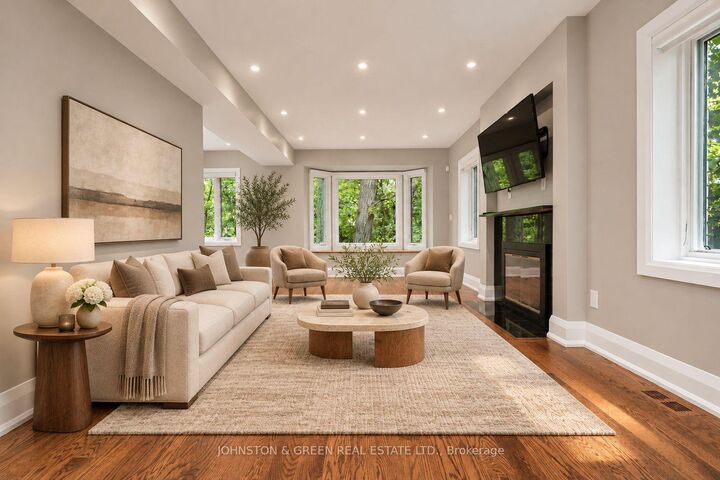
Welcome to 752 O'Connor! A Luxury Home on a Rarely Offered Oversized Lot! Set on an extraordinary lot with over 200 feet of depth, this stunning 4+1-bedroom, 3-bathroom residence is the perfect blend of elegance, comfort, and functionality. Families will love the expansive backyard an ideal outdoor retreat where children can play freely and adults can entertain with ease, all while being surrounded by nature. Inside, the home features rich, luxury hardwood flooring throughout and bright, open spaces designed for modern living. The main floor includes a bedroom with a full bathroom right next door - a thoughtful layout thats perfect for elderly family members or guests seeking convenience and privacy.The basement apartment offers 2 spacious bedrooms and a separate living area, making it the perfect in-law suite or a fantastic option for extended family living. Upstairs, enjoy your private balcony overlooking greenery, where you can unwind and connect with nature in peace. With 4+1 bedrooms, 3 bathrooms, and multiple living spaces, this property is designed to accommodate families of all sizes. Located in a sought-after neighborhood, you'll appreciate being just steps from shops, amenities, transit, schools, and parks, ensuring everything you need is within reach. Dont miss this rare opportunity to live in a luxury home on one of the deepest lots in the area - a true private retreat in the heart of the city.

MLS®:
E14144504
Type
Rental
Style
2-Storey
County
Toronto
Community
East York

Listed By

Johnston & Green Real Estate Ltd.
Source
PropTX - IDX
Last checked Nov 3 2026 at 10:36 PM GMT+0000
Bathroom Details
Interior Features
  • Other
  • Primary Bedroom - Main Floor
Property Features
  • Foundation: Concrete
Heating and Cooling
  • Forced Air
  • Central Air
Basement Information
  • Finished
  • Separate Entrance
Pool Information
  • None
Exterior Features
  • Brick
  • Roof: Asphalt Shingle
Utility Information
  • Sewer: Sewer
  • Fuel: Gas
  • Energy: Energy Certificate: No
Garage
  • Detached
Stories
  • 2
Location
   
Calculate drive times to this property
 
Powered by INRIX® Drive Time

Powered by Walk Score®
Disclaimer: Copyright 2026 Toronto IDX. All rights reserved. This information is deemed reliable, but not guaranteed. The information being provided is for consumers’ personal, non-commercial use and may not be used for any purpose other than to identify prospective properties consumers may be interested in purchasing. Data last updated 11/3/26 14:36

