

Listing Courtesy of: PropTX - IDX / Listed By: Royal Lepage Real Estate Services Heaps Estrin Team
770 Eglinton Avenue E Toronto, ON M4G 2K7
Active
$1,099,000 (CAD)
OPEN HOUSE TIMES
-
OPENSat, Oct 172:00 pm - 4:00 pm
-
OPENSun, Oct 182:00 pm - 4:00 pm
Description
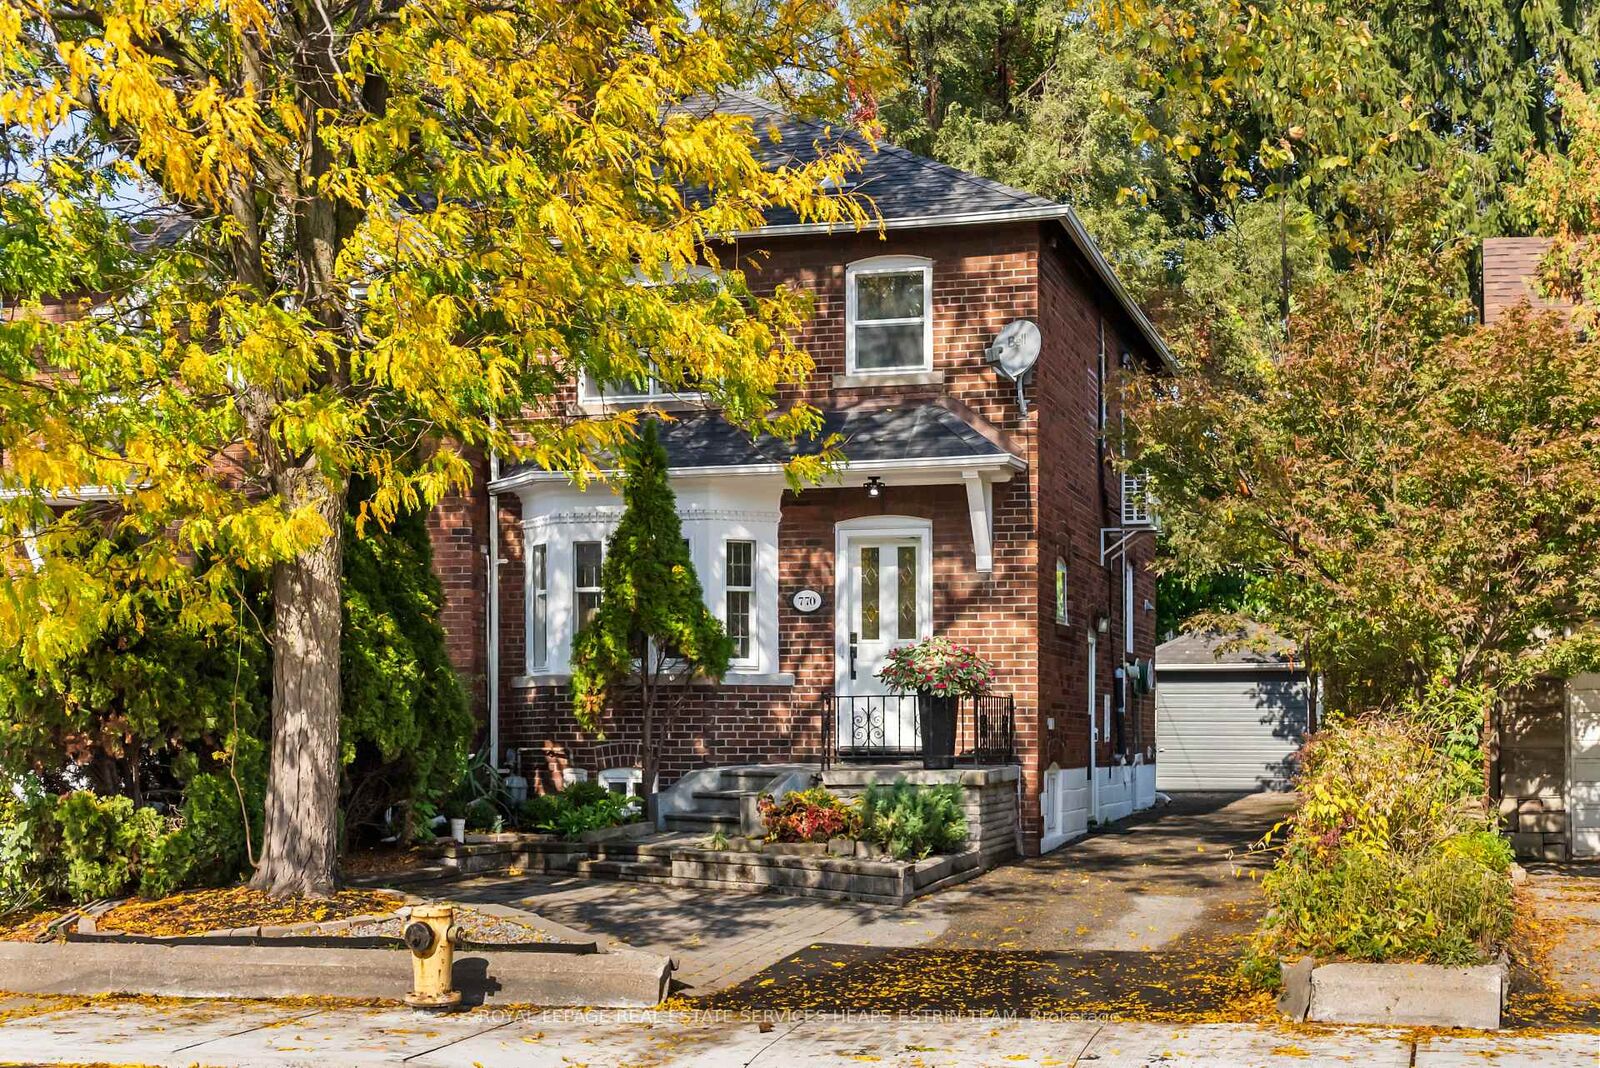
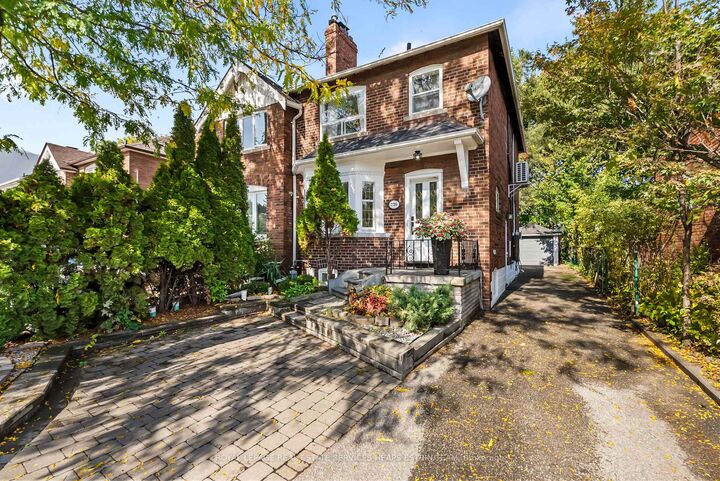
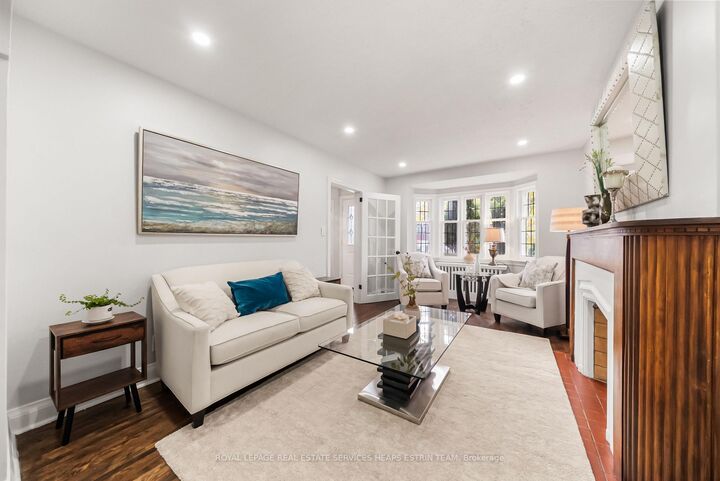
Discover exceptional space and versatility in the heart of Leaside with this charming, generously proportioned semi-detached home, offering an inviting layout and plenty of room to grow. Thoughtfully laid out with generous principal rooms, this home features a bright and inviting living room with a wood-burning fireplace, a separate dining area ideal for entertaining, and an updated kitchen with a walkout to a private rear deck and garden. Upstairs, three well-proportioned bedrooms offer comfortable family living, complemented by a four-piece bathroom. The finished lower level adds exceptional versatility, complete with a fourth bedroom, second kitchen, three-piece bathroom, and laundry area, offering flexible space for extended family, guests, or additional living needs. A detached garage provides convenient parking and storage. Ideally situated in sought-after Leaside, within the Northlea school district and close to neighbourhood parks, shops, restaurants, and everyday amenities. A wonderful opportunity to enjoy generous living space, a functional layout, and the convenience of one of Toronto's most established family-friendly neighbourhoods.
MLS®:
C14082100
C14082100
Taxes
$6,445(2026)
$6,445(2026)
Type
Single-Family Home
Single-Family Home
Style
2-Storey
2-Storey
County
Toronto
Toronto
Community
Leaside
Leaside
Listed By
Royal Lepage Real Estate Services Heaps Estrin Team
Source
PropTX - IDX
Last checked Oct 15 2026 at 11:37 PM GMT+0000
PropTX - IDX
Last checked Oct 15 2026 at 11:37 PM GMT+0000
Bathroom Details
Interior Features
- None
Property Features
- Fireplace: Wood
- Foundation: Concrete Block
Heating and Cooling
- Water
- Other
Basement Information
- Finished
Pool Information
- None
Exterior Features
- Brick
- Roof: Asphalt Shingle
Utility Information
- Sewer: Sewer
- Fuel: Gas
- Energy: Energy Certificate: No
Garage
- Detached
Stories
- 2
Location
Disclaimer: Copyright 2026 Toronto IDX. All rights reserved. This information is deemed reliable, but not guaranteed. The information being provided is for consumers’ personal, non-commercial use and may not be used for any purpose other than to identify prospective properties consumers may be interested in purchasing. Data last updated 10/15/26 16:37

