8 Underhill Drive Toronto, ON M3A 2J2
Listing Courtesy of: PropTX - IDX / Listed By: Royal Lepage Signature Realty

  8 Underhill Drive Toronto, ON M3A 2J2

Active
$1,049,888 (CAD)

5
BED
2
BATH
1500-2000
SQFT

Description

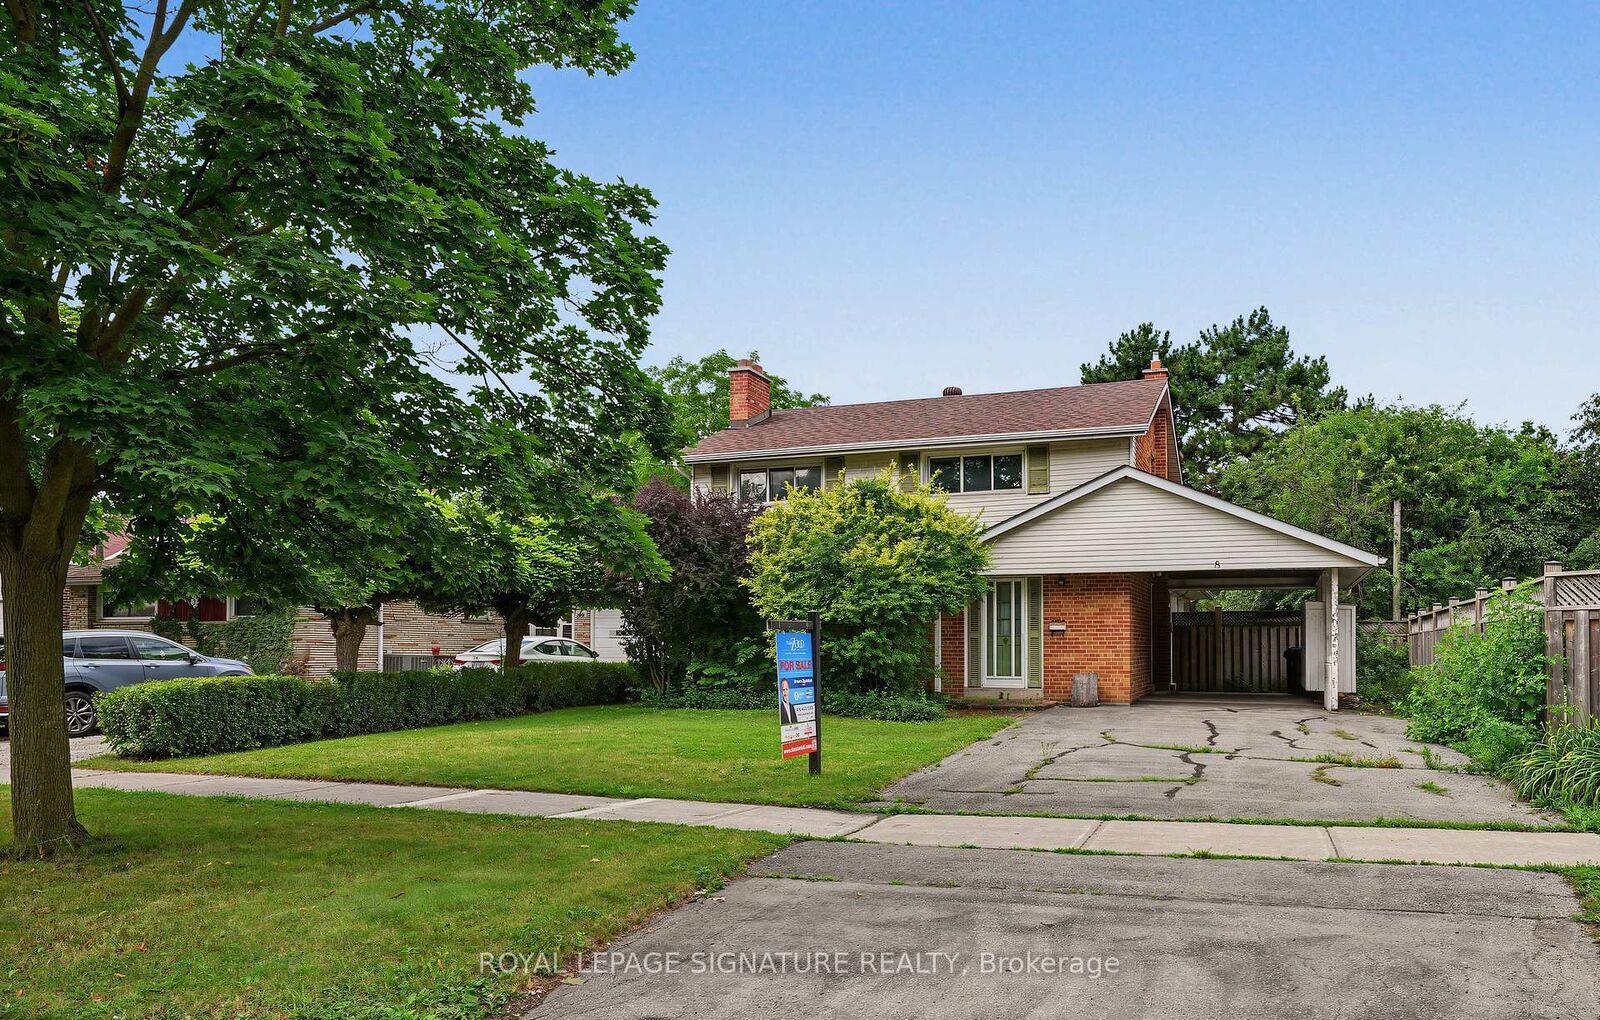
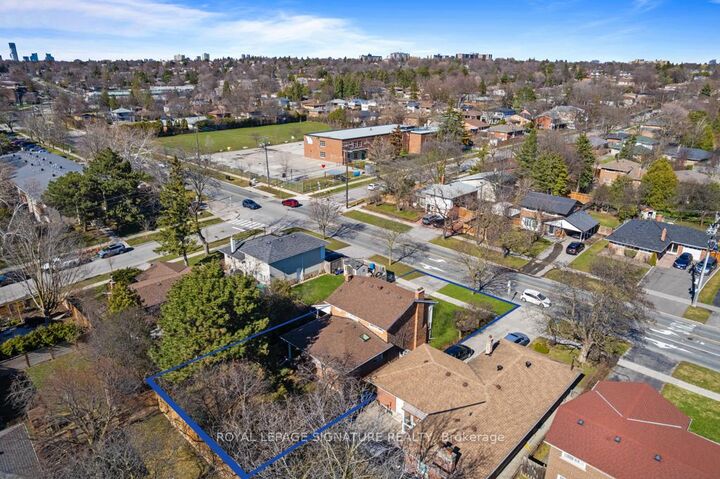
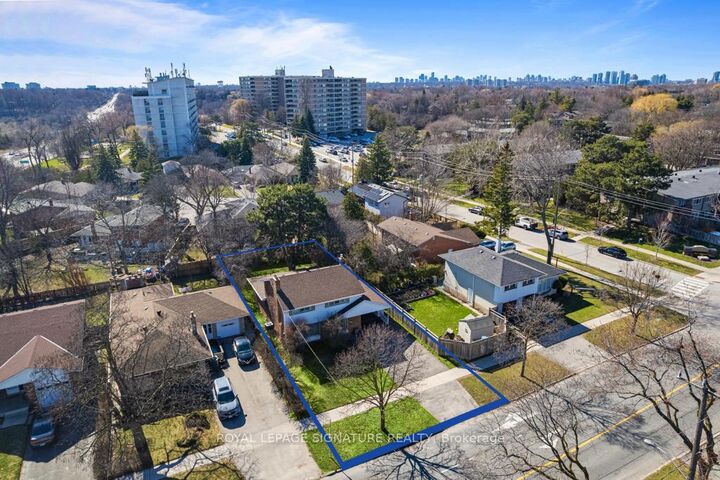
***8 Underhill Is A Warm, Well-Loved Home Filled With History And Possibility*** Built In 1961 And Cherished By The Same Family For Nearly Five Decades, It Offers The Kind Of Solid Construction, Character, And Long-Term Care That Renovators And End-Users Value. The Home Features 4 Bedrooms And 2 Bathrooms, Along With A Thoughtful Mid-1980s Addition That Expanded The Living Space While Maintaining The Home's Original Charm. A Side Entrance To The Basement Creates A Natural Opportunity For A Separate Suite, In-Law Space, Or Private Workspace, Giving Future Owners Tremendous Flexibility To Customize The Home To Their Needs. The Interior Layout Provides Endless Potential For Reconfiguration, Modernization, Or A Full Redesign-An Ideal Canvas For Contractors, Renovators, Or Families Looking To Create Their Dream Home. The Exterior Is Equally Inviting, With A Beautiful, Private Backyard Framed By Mature Greenery And A Large Patio Perfect For Gatherings, Gardening, Or Quiet Relaxation. The Lot Offers Excellent Proportions For Future Landscaping Or Expansion, Making The Outdoor Space A True Extension Of The Home's Potential. Set Within A Highly Desirable North York Pocket, The Underhill Community Is Known For Its Quiet Streets, Strong Schools, And Exceptional Convenience. Residents Enjoy Close Proximity To Schools, Local Trails, Playgrounds, And Sports Facilities, Along With Easy Access To The DVP/404, 401, And TTC Routes. Everyday Essentials-Including Grocery Stores, Cafes, And The Shops At Don Mills-Are Just Minutes Away, Creating A Perfect Blend Of Suburban Comfort And Urban Accessibility. A Rare Opportunity To Transform A Long-Loved Property Into A Modern Vision, In A Neighbourhood That Continues To Grow In Demand.

MLS®:
C13556506
Taxes
$5,874(2026)
Type
Single-Family Home
Style
2-Storey
County
Toronto
Community
Parkwoods-Donalda

Listed By

Royal Lepage Signature Realty
Source
PropTX - IDX
Last checked Jul 15 2026 at 2:22 AM GMT+0000
Bathroom Details
Interior Features
  • Other
Property Features
  • Foundation: Concrete
Heating and Cooling
  • Forced Air
  • Central Air
Basement Information
  • Finished
  • Separate Entrance
Pool Information
  • None
Exterior Features
  • Brick
  • Vinyl Siding
  • Roof: Asphalt Shingle
Utility Information
  • Sewer: Sewer
  • Fuel: Gas
  • Energy: Energy Certificate: No
Garage
  • Carport
Parking
  • Private Double
Stories
  • 2
Location
   
Calculate drive times to this property
 
Powered by INRIX® Drive Time

Powered by Walk Score®
Disclaimer: Copyright 2026 Toronto IDX. All rights reserved. This information is deemed reliable, but not guaranteed. The information being provided is for consumers’ personal, non-commercial use and may not be used for any purpose other than to identify prospective properties consumers may be interested in purchasing. Data last updated 7/14/26 19:22

