80 Queens Wharf Road 2115 Toronto, ON M5V 0J3
Listing Courtesy of: PropTX - IDX / Listed By: Prompton Real Estate Services Corp.

  80 Queens Wharf Road 2115 Toronto, ON M5V 0J3

Active
$2,480 (CAD)
1
BED
1
BATH
500-599
SQFT

Description

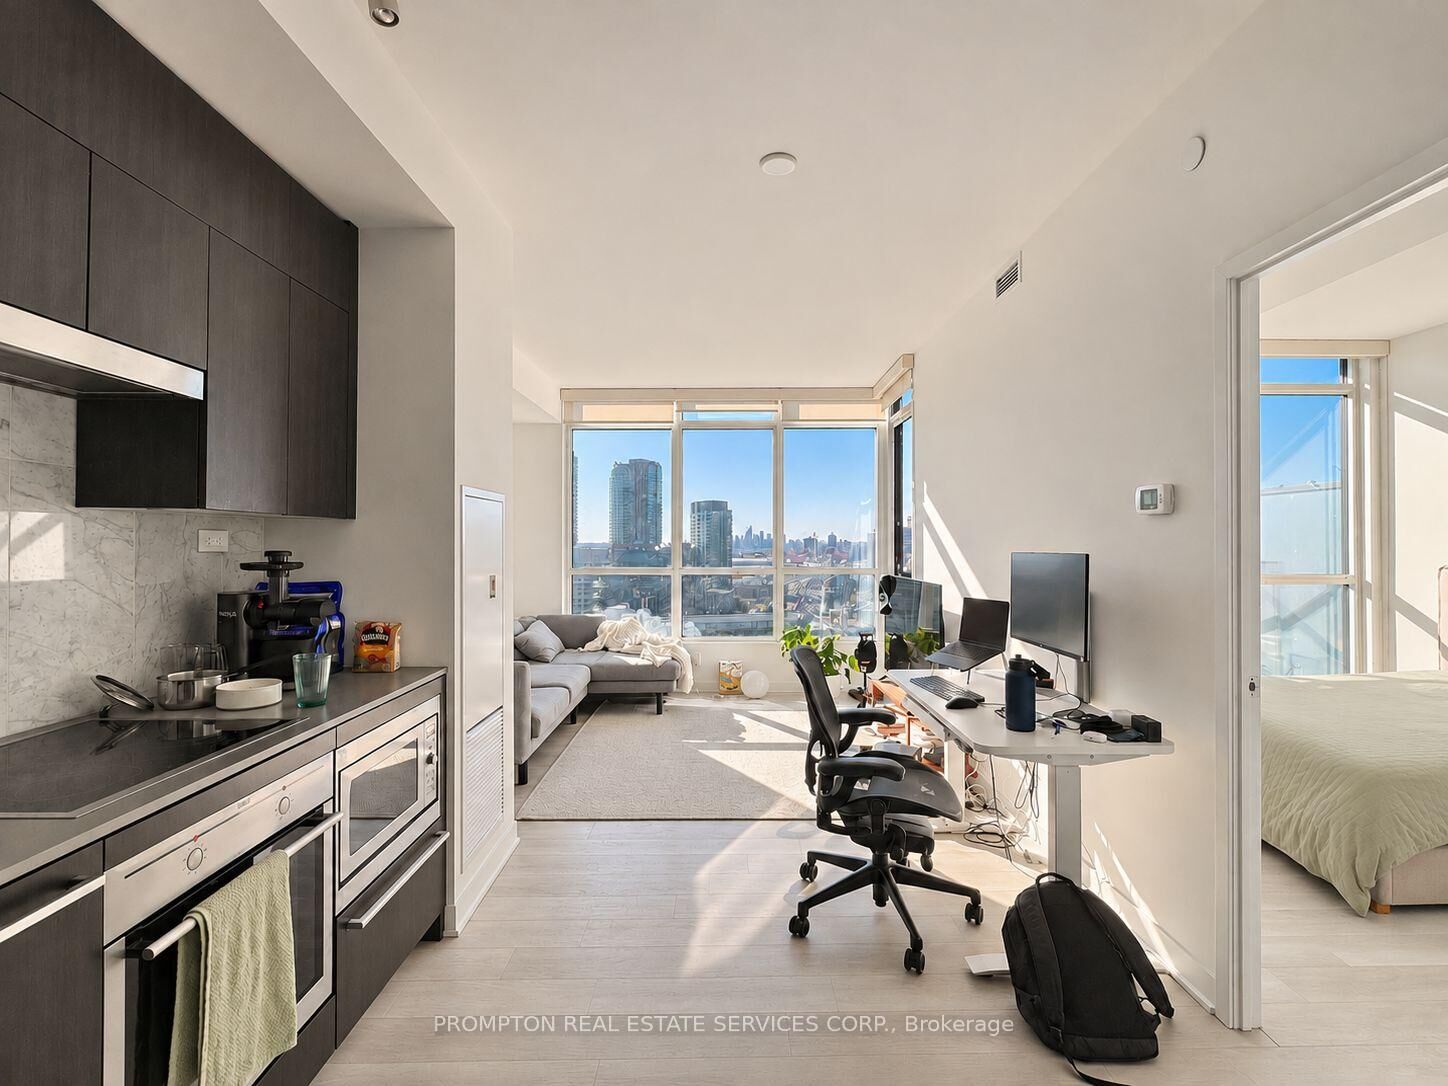
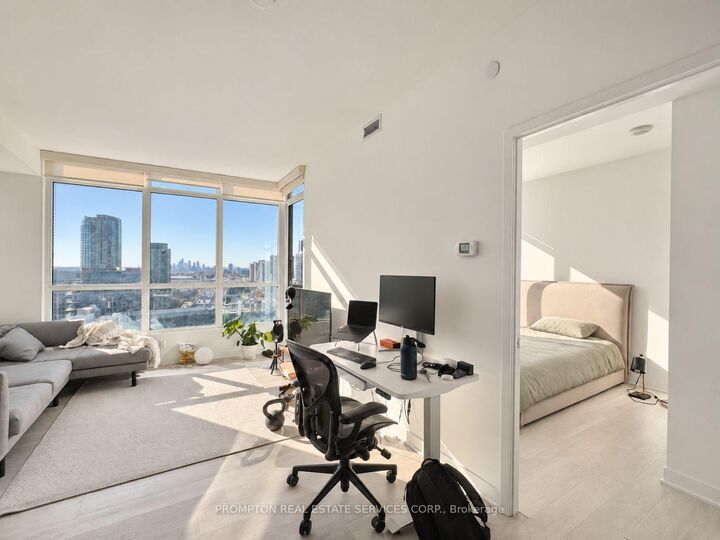
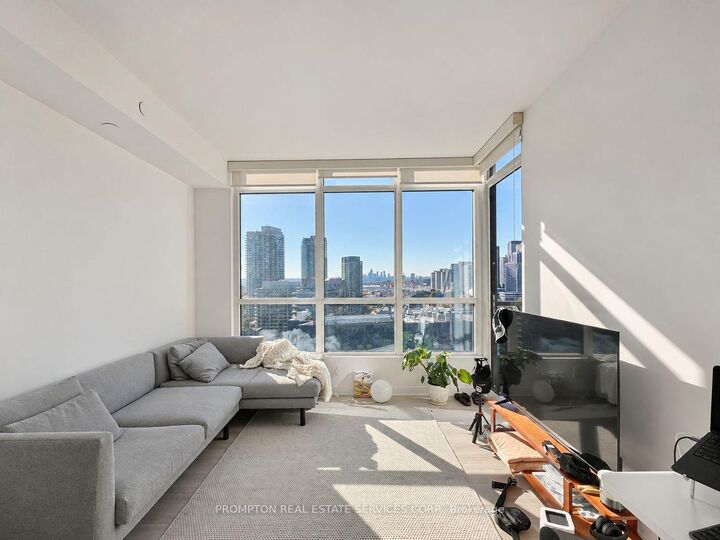
Bright & Airy One-Bedroom Suite + Parking & Locker with Gorgeous Skyline Views! Located in the heart of downtown and steps from the waterfront, this spacious 537-sf suite is on the 21st floor (the highest floor in the building!) and features 9-ft ceilings exclusive to the top floor, a smart layout with no wasted space, and west-facing views of Garrison Common and the city skyline. The modern kitchen features beautiful dark cabinetry paired with light flooring, along with cabinet organizers. The spa-inspired bathroom features an oversized medicine cabinet for extra storage. This 21-storey condo has 3 elevators and access to creative amenities: 24-hr concierge, dance/yoga studio, music room, photography studio, fitness centre, indoor pool, basketball/badminton court, theatre, meeting room, outdoor terrace with BBQ, guest suites, visitor parking & more. Access to amazing amenities: 24-hr concierge, visitor parking, fitness centre, indoor pool, basketball/badminton court, theatre, meeting room, outdoor terrace with BBQ, guest suites, visitor parking & more. An incredibly convenient location! Steps to transit (streetcar to Union + Spadina + Bathurst subway stations), Loblaws, Shoppers and LCBO. Minutes to THE WELL Shops & Restaurants, King West, coffee shops, restaurants, Farm Boy, Fort York Library, Canoe Landing Park + Community Centre, STACKT Market and The Bentway. Short walk to Rogers Centre, Queen West, Tech Hub and waterfront trails. Easy access to Union Station, DVP/Gardiner, YTZ airport and the waterfront. Parking, Locker, and all utilities included except hydro. Available January 1st!

MLS®:
C14171764
Type
Rental
Building Name
Newton
Style
Apartment
Views
Clear, Park/Greenbelt, Downtown, Skyline, Lake, Water
County
Toronto
Community
Waterfront Communities C1

Listed By

Prompton Real Estate Services Corp.
Source
PropTX - IDX
Last checked Nov 12 2026 at 11:23 AM GMT+0000
Bathroom Details
Interior Features
  • Carpet Free
Heating and Cooling
  • Fan Coil
  • Central Air
Exterior Features
  • Concrete
Utility Information
  • Fuel: Gas
  • Energy: Energy Certificate: No
Garage
  • Underground
Parking
  • Underground
Location
   
Calculate drive times to this property
 
Powered by INRIX® Drive Time

Powered by Walk Score®
Disclaimer: Copyright 2026 Toronto IDX. All rights reserved. This information is deemed reliable, but not guaranteed. The information being provided is for consumers’ personal, non-commercial use and may not be used for any purpose other than to identify prospective properties consumers may be interested in purchasing. Data last updated 11/12/26 03:23

