858 Dupont Street 728 Toronto, ON M6G 0C1
Listing Courtesy of: PropTX - IDX / Listed By: Royal Lepage Vision Realty

  858 Dupont Street 728 Toronto, ON M6G 0C1

Active
$5,800 (CAD)
3
BED
2
BATH
1200-1399
SQFT

Description

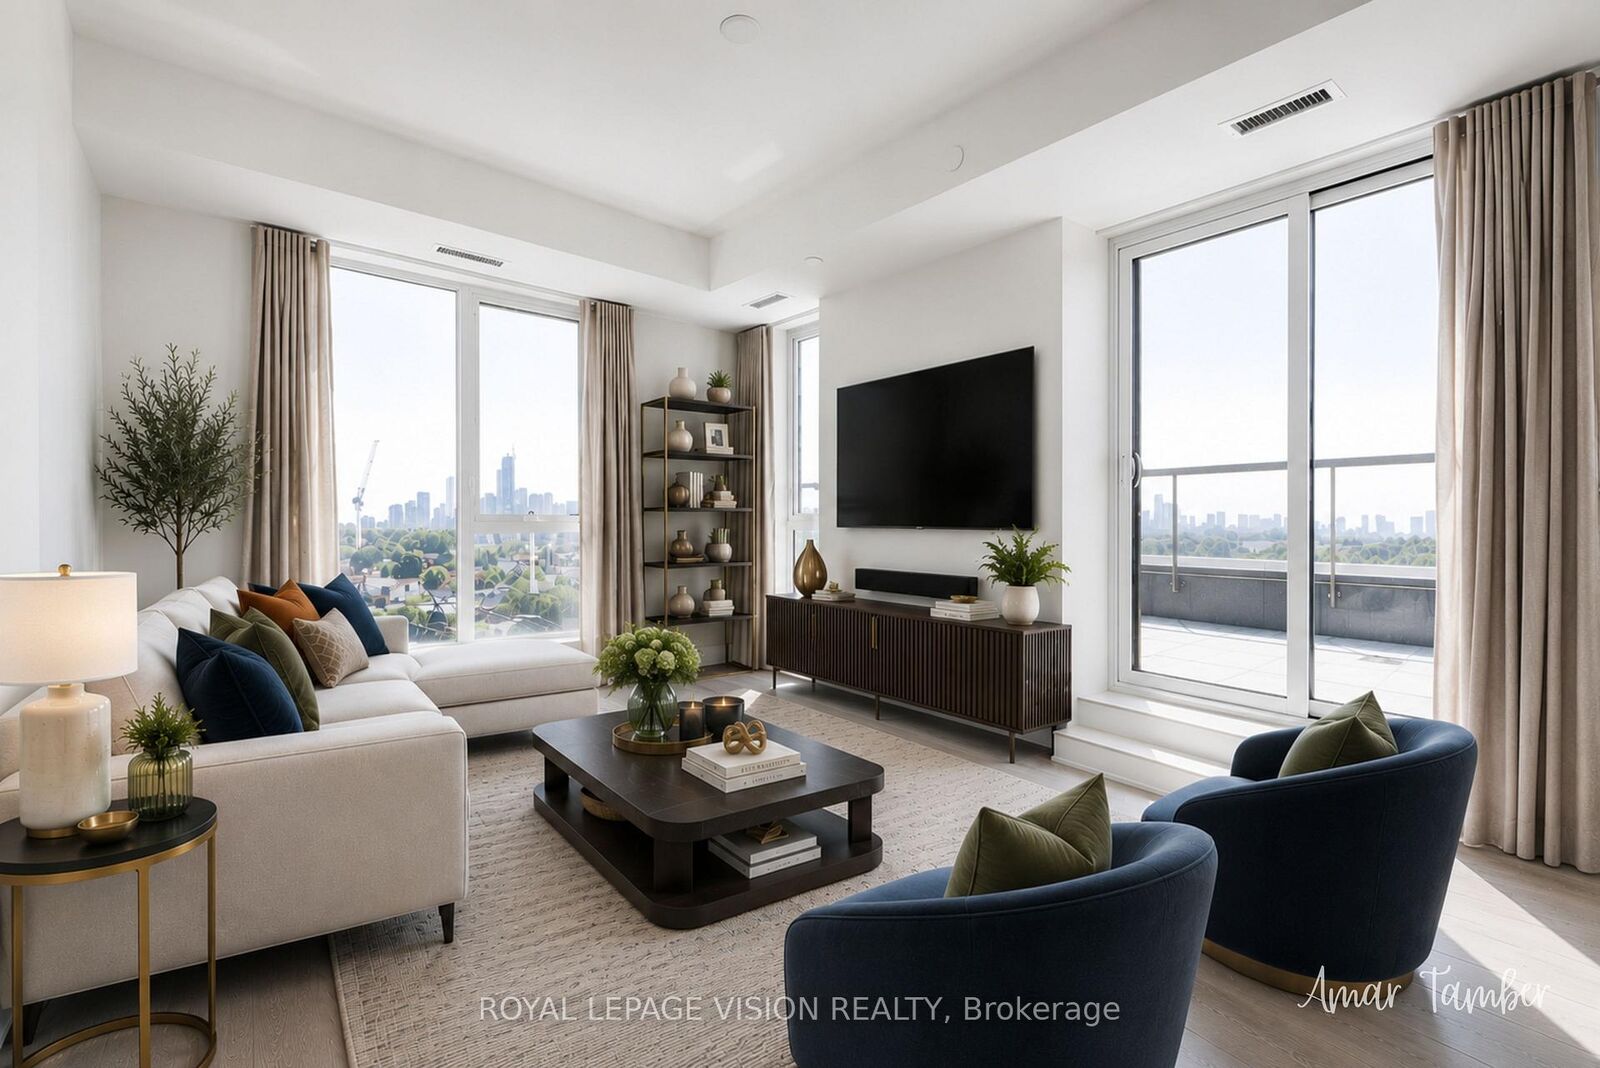
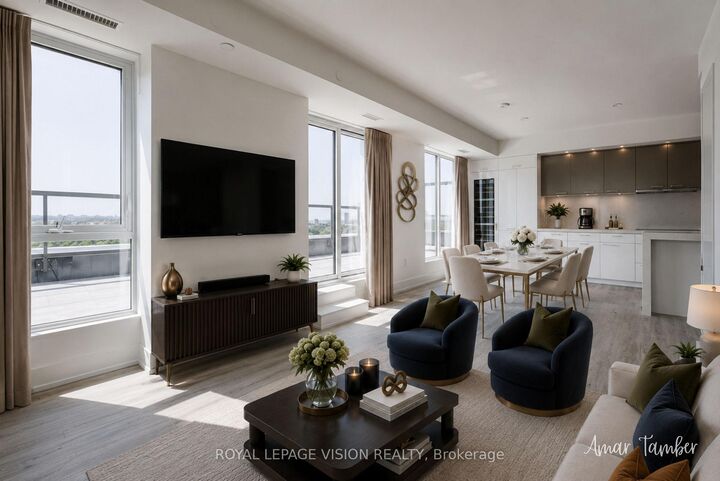
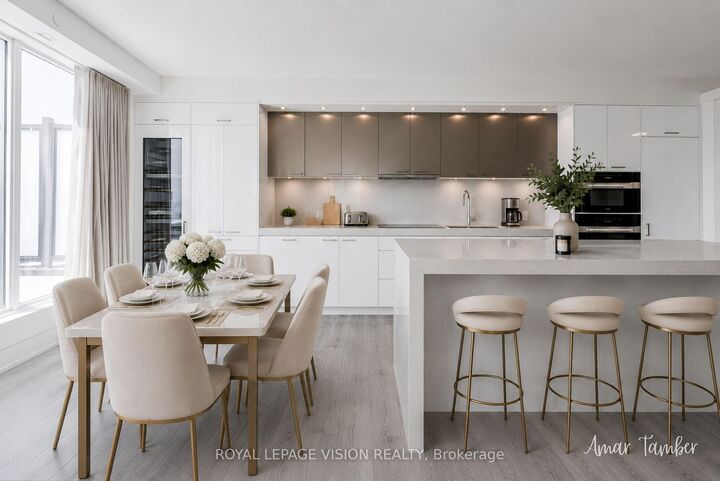
Experience exceptional urban living at THE DUPONT, a prestigious Tridel-built residence in Toronto's vibrant Dupont cultural corridor. Originally customized for the owner's personal use, this remarkable suite features OVER $200,000 IN PREMIUM UPGRADES and an exceptional blend of space, sophistication, and functionality.Spanning 1,251 SQ. FT., the residence offers a rare THREE-BEDROOM, TWO-BATHROOM SPLIT-BEDROOM LAYOUT with expansive living and dining areas designed for both elegant entertaining and everyday comfort.The chef-inspired kitchen is anchored by an OVERSIZED CENTRE ISLAND and features premium MIELE APPLIANCES, a FULL-SIZED WINE REFRIGERATOR, abundant cabinetry, and generous preparation space. Every closet has been professionally fitted with custom organizers, while the spacious primary bedroom includes a walk-in closet and beautifully appointed ensuite. A true showpiece is the approximately 350 SQ. FT. SOUTH-FACING PRIVATE TERRACE, complete with a GAS BBQ HOOKUP and impressive city views-ideal for outdoor dining, entertaining, or relaxing in the sun.ONE PARKING SPACE IS INCLUDED.Residents enjoy over 16,000 SQ. FT. OF LUXURY AMENITIES, including an outdoor pool, fitness centre, yoga studio, sauna and steam rooms, BBQ terraces, elegant party lounges, and 24-hour concierge service.Steps from Dupont Subway Station, acclaimed restaurants, cafés, boutiques, parks, and everyday conveniences, this distinctive residence offers refined city living without compromise.***SOME PHOTOS HAVE BEEN VIRTUALLY STAGED.******SOME PHOTOS HAVE BEEN VIRTUALLY STAGED.***

MLS®:
W13624764
Type
Rental
Style
Apartment
County
Toronto
Community
Dovercourt-Wallace Emerson-Junction

Listed By

Royal Lepage Vision Realty
Source
PropTX - IDX
Last checked Jul 31 2026 at 11:19 PM GMT+0000
Bathroom Details
Interior Features
  • Other
Heating and Cooling
  • Fan Coil
  • Central Air
Exterior Features
  • Concrete
Utility Information
  • Fuel: Gas
  • Energy: Energy Certificate: No
Garage
  • None
Parking
  • Underground
Location
   
Calculate drive times to this property
 
Powered by INRIX® Drive Time

Powered by Walk Score®
Disclaimer: Copyright 2026 Toronto IDX. All rights reserved. This information is deemed reliable, but not guaranteed. The information being provided is for consumers’ personal, non-commercial use and may not be used for any purpose other than to identify prospective properties consumers may be interested in purchasing. Data last updated 7/31/26 16:19

