88 Scott Street 209 Toronto, ON M5E 0A9
Listing Courtesy of: PropTX - IDX / Listed By: Re/Max President Realty

  88 Scott Street 209 Toronto, ON M5E 0A9

Active
$3,195 (CAD)
2
BED
1
BATH
800-899
SQFT

Description

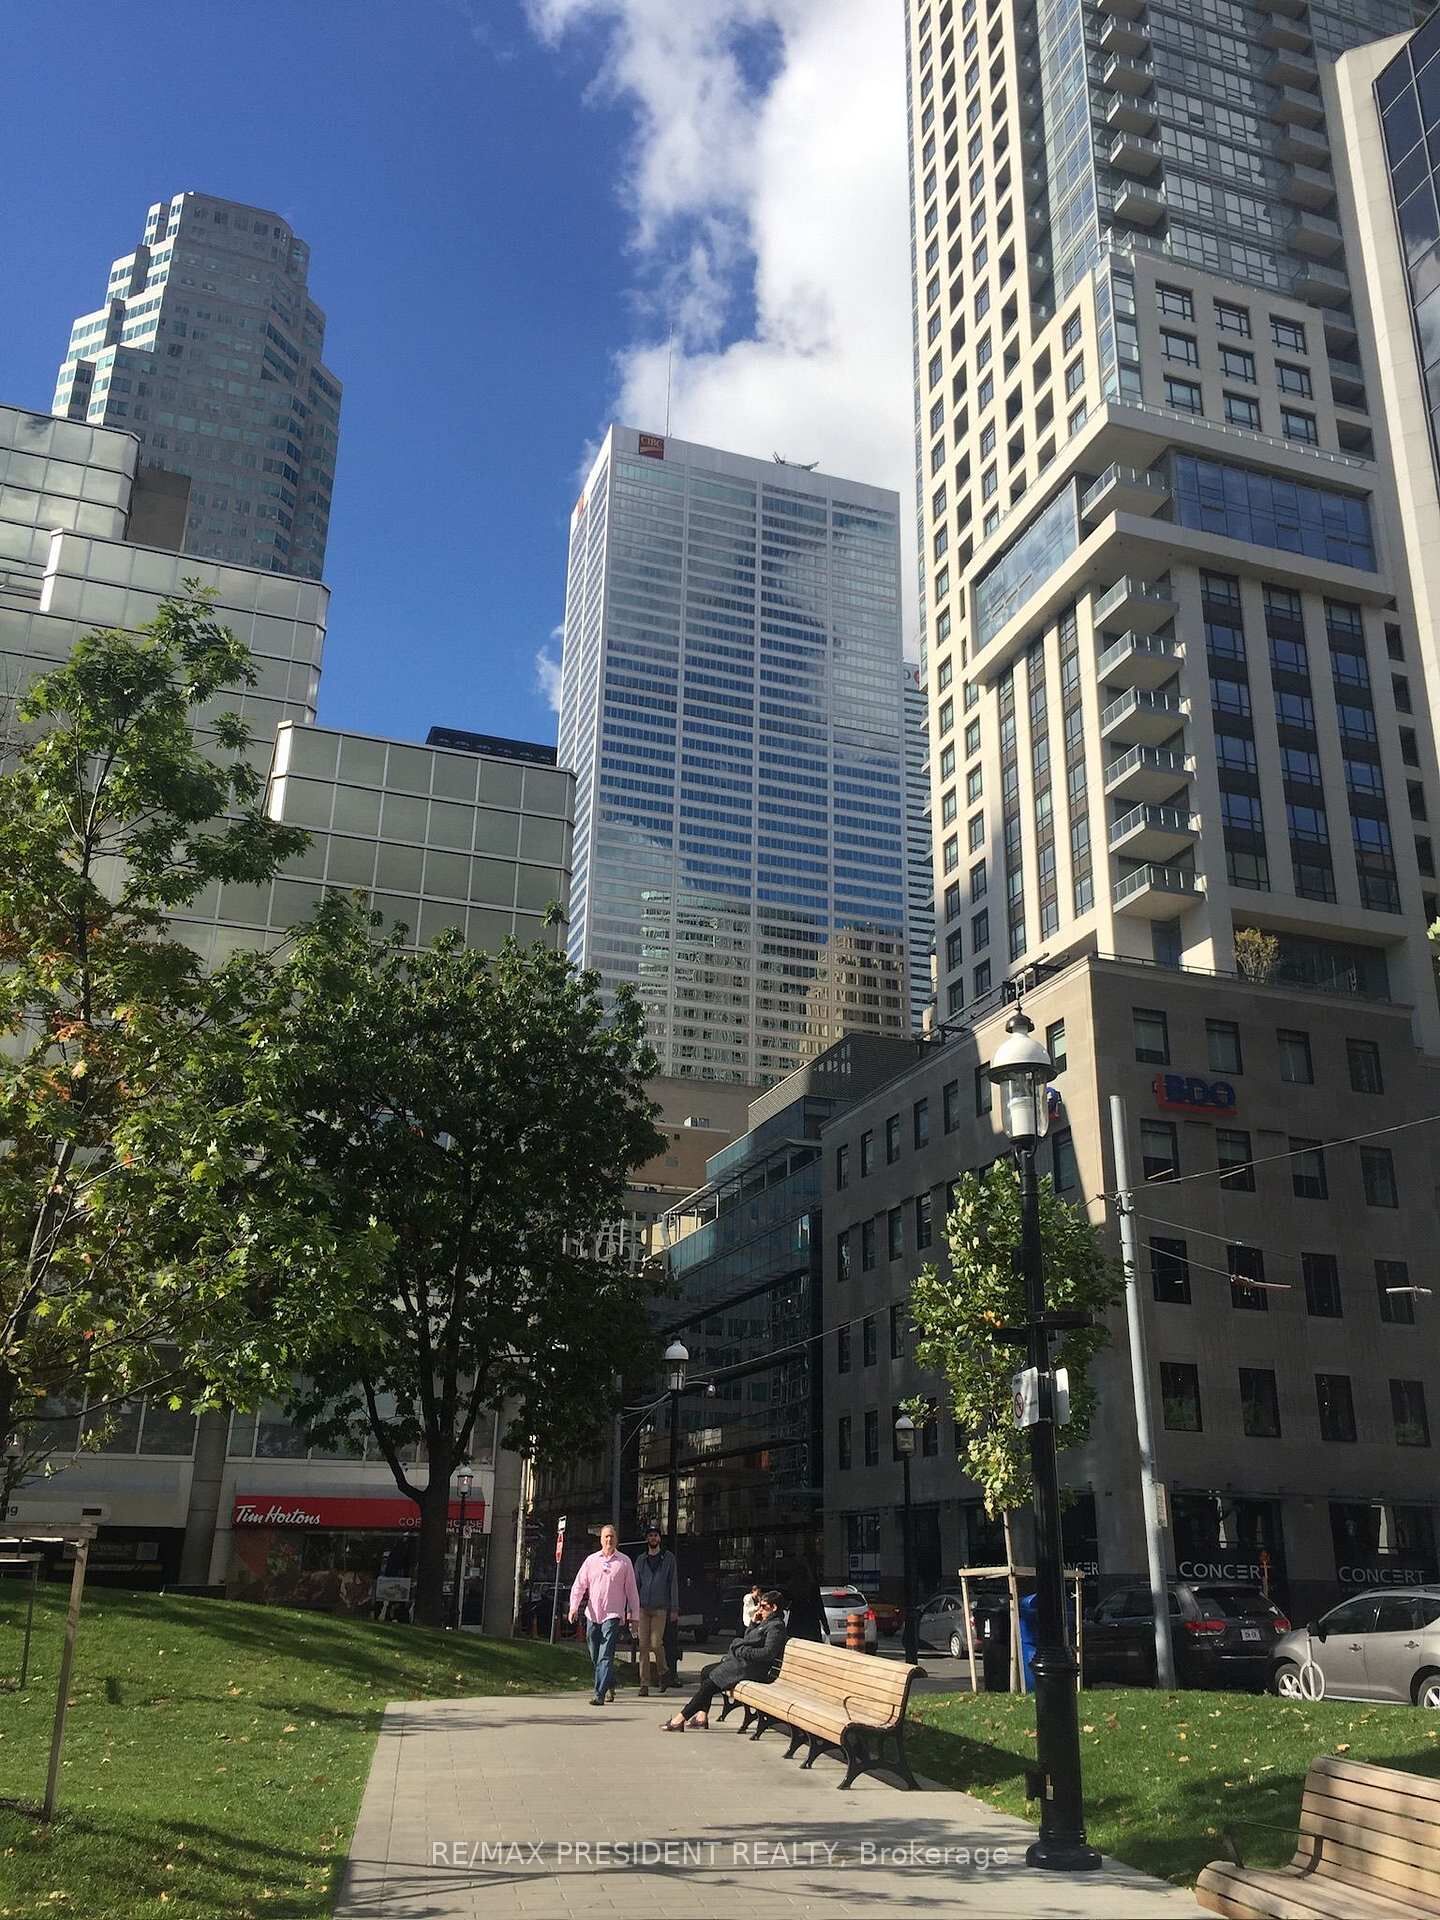
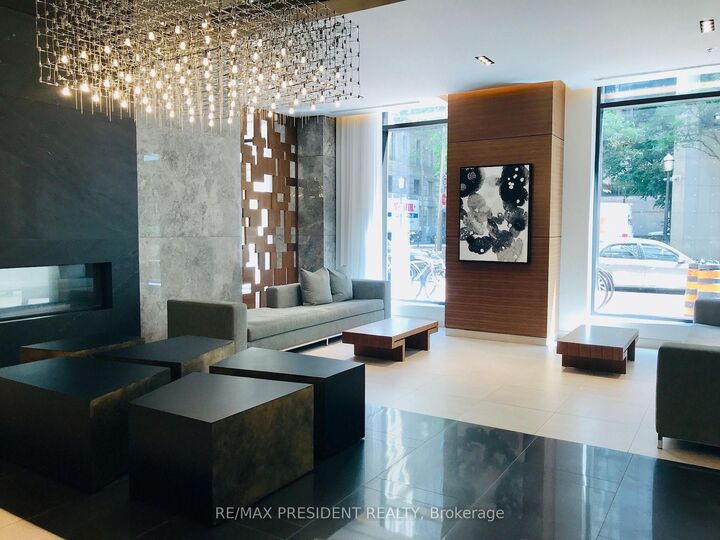
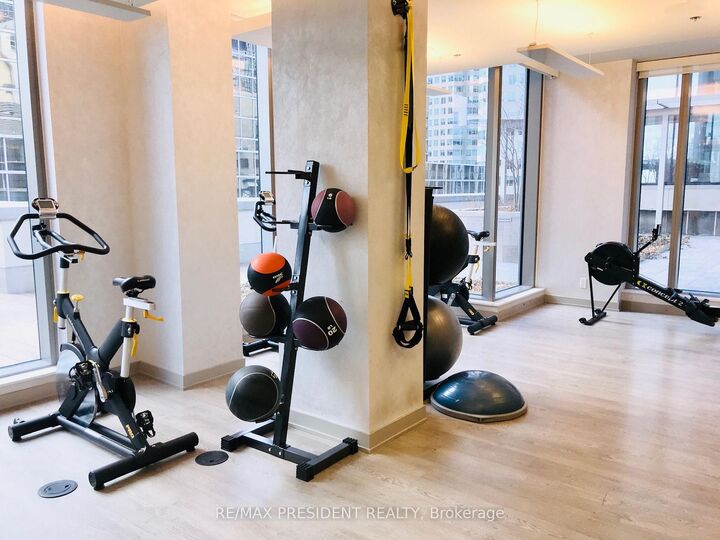
An Exceptionally Rare Opportunity At Prestigious 88 Scott! One Of Only Four Residences Featuring This Distinctive Floor Plan, Located Within The Exclusive Five-Storey Heritage Portion Of The Building, Offering Soaring 12-Foot Ceilings And A Unique Blend Of Historic Character And Contemporary Luxury! This Sophisticated 1 Bedroom + Den Executive Residence Features An Expansive Open-Concept Layout, Elegant Hardwood Flooring, Premium Finishes And Roller Shades Throughout. The Beautifully Appointed Eat-In Kitchen Showcases Stone Countertops, Integrated European Appliances And Generous Storage, Perfectly Suited To Modern Urban Living. Ideally Positioned At The Prestigious Corner Of Yonge And Wellington, In The Heart Of Toronto's Financial District, 88 Scott Seamlessly Combines A Beautifully Restored Heritage Facade With A Striking Contemporary Glass Tower. Enjoy An Unbeatable Downtown Location, Steps From St. Lawrence Market, Berczy Park, Union Station, The PATH Network, King Subway Station And Toronto's Finest Restaurants, Cafés And Entertainment. Residents Enjoy An Extraordinary Collection Of Resort-Inspired Amenities, Including 24-Hour Concierge, Indoor Pool, State-Of-The-Art Fitness Centre, Sauna, Steam Room, Rooftop BBQ Terrace, Theatre, Meeting And Entertainment Spaces, Guest Suites, Bicycle Storage And The Spectacular Two-Storey Sky Lounge Offering Breathtaking Panoramic City And Lake Views. A Truly Distinctive Residence Offering The Rarity, Architectural Character And Soaring Ceilings Of Heritage Loft Living, Complemented By The Luxury And Convenience Of One Of Downtown Toronto's Most Prestigious Condominium Addresses. Not To Be Missed!

MLS®:
C14023890
Type
Rental
Style
Apartment
County
Toronto
Community
Church-Yonge Corridor

Listed By

Re/Max President Realty
Source
PropTX - IDX
Last checked Oct 13 2026 at 7:53 PM GMT+0000
Bathroom Details
Interior Features
  • Water Softener
  • Built-In Oven
  • Carpet Free
  • On Demand Water Heater
Heating and Cooling
  • Forced Air
  • Central Air
Exterior Features
  • Brick
  • Aluminum Siding
Utility Information
  • Fuel: Electric
  • Energy: Energy Certificate: No
Garage
  • None
Parking
  • None
Location
   
Calculate drive times to this property
 
Powered by INRIX® Drive Time

Powered by Walk Score®
Disclaimer: Copyright 2026 Toronto IDX. All rights reserved. This information is deemed reliable, but not guaranteed. The information being provided is for consumers’ personal, non-commercial use and may not be used for any purpose other than to identify prospective properties consumers may be interested in purchasing. Data last updated 10/13/26 12:53

