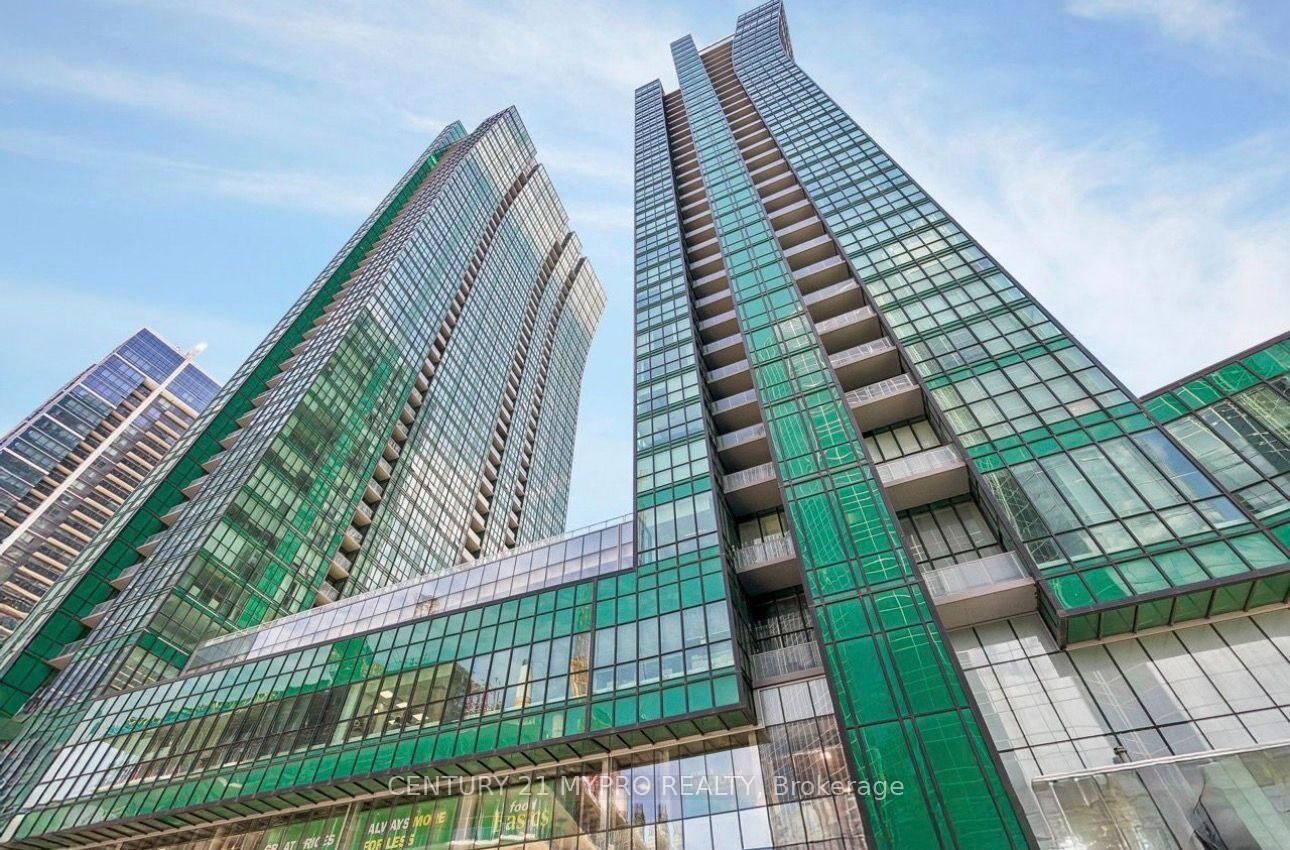
9 Bogert Avenue 2803 Toronto, ON M2N 0H3
Listing Courtesy of: PropTX - IDX / Listed By: Century 21 Mypro Realty

  9 Bogert Avenue 2803 Toronto, ON M2N 0H3

Active
$3,200 (CAD)
3
BED
2
BATH
900-999
SQFT

Description

Welcome To Emerald Park Condos In The Heart Of Yonge & Sheppard! This Bright And Spacious High-Floor Corner Suite (923 Sqft) Offers 2 Bedrooms + Den And 2 Full Bathrooms, With Spectacular Unobstructed City Views And Abundant Natural Light. Floor-To-Ceiling Windows, 9-Ft Ceilings And Laminate Flooring Throughout Create A Bright And Modern Living Space. The Functional Open-Concept Layout Features A Contemporary Kitchen With Premium Miele Appliances, Centre Island And Breakfast Area, Seamlessly Combined With Spacious Living And Dining Areas. Walk Out From The Living Room To A Large Balcony And Enjoy The Impressive City Views. The Primary Bedroom Features A 4-Piece Ensuite, Large Closet And Floor-To-Ceiling Windows, While The Generously Sized Second Bedroom Offers Large Windows And Ample Closet Space. The Spacious Den Provides Excellent Flexibility For A Home Office, Study Area Or Additional Living Space. Enjoy Exceptional Building Amenities Including Indoor Pool, Fitness Centre, Sauna, Rooftop Garden, Party Room, Lounge And 24-Hour Concierge. Unbeatable Location With Direct Indoor Access To Sheppard-Yonge Subway Station And Connected Shopping, Groceries And Everyday Conveniences. Steps To Restaurants, Cafes, Shops, Parks, Schools, Library, Office Towers And Entertainment. Easy Access To Hwy 401, Hwy 404 And DVP. Premium Locker Included. An Exceptional Opportunity To Lease In One Of North York's Most Convenient And Sought-After Buildings-Just Move In And Enjoy!

MLS®:
C13733224
Type
Rental
Style
Apartment
Views
Clear, City
County
Toronto
Community
Lansing-Westgate

Listed By

Century 21 Mypro Realty
Source
PropTX - IDX
Last checked Sep 2 2026 at 7:31 AM GMT+0000
Bathroom Details
Interior Features
  • Built-In Oven
  • Sauna
  • Carpet Free
  • Countertop Range
  • Separate Heating Controls
Heating and Cooling
  • Forced Air
  • Central Air
Exterior Features
  • Concrete
Utility Information
  • Fuel: Gas
  • Energy: Energy Certificate: No
Garage
  • Underground
Parking
  • Underground
Location
   
Calculate drive times to this property
 
Powered by INRIX® Drive Time

Powered by Walk Score®
Disclaimer: Copyright 2026 Toronto IDX. All rights reserved. This information is deemed reliable, but not guaranteed. The information being provided is for consumers’ personal, non-commercial use and may not be used for any purpose other than to identify prospective properties consumers may be interested in purchasing. Data last updated 9/2/26 00:31

