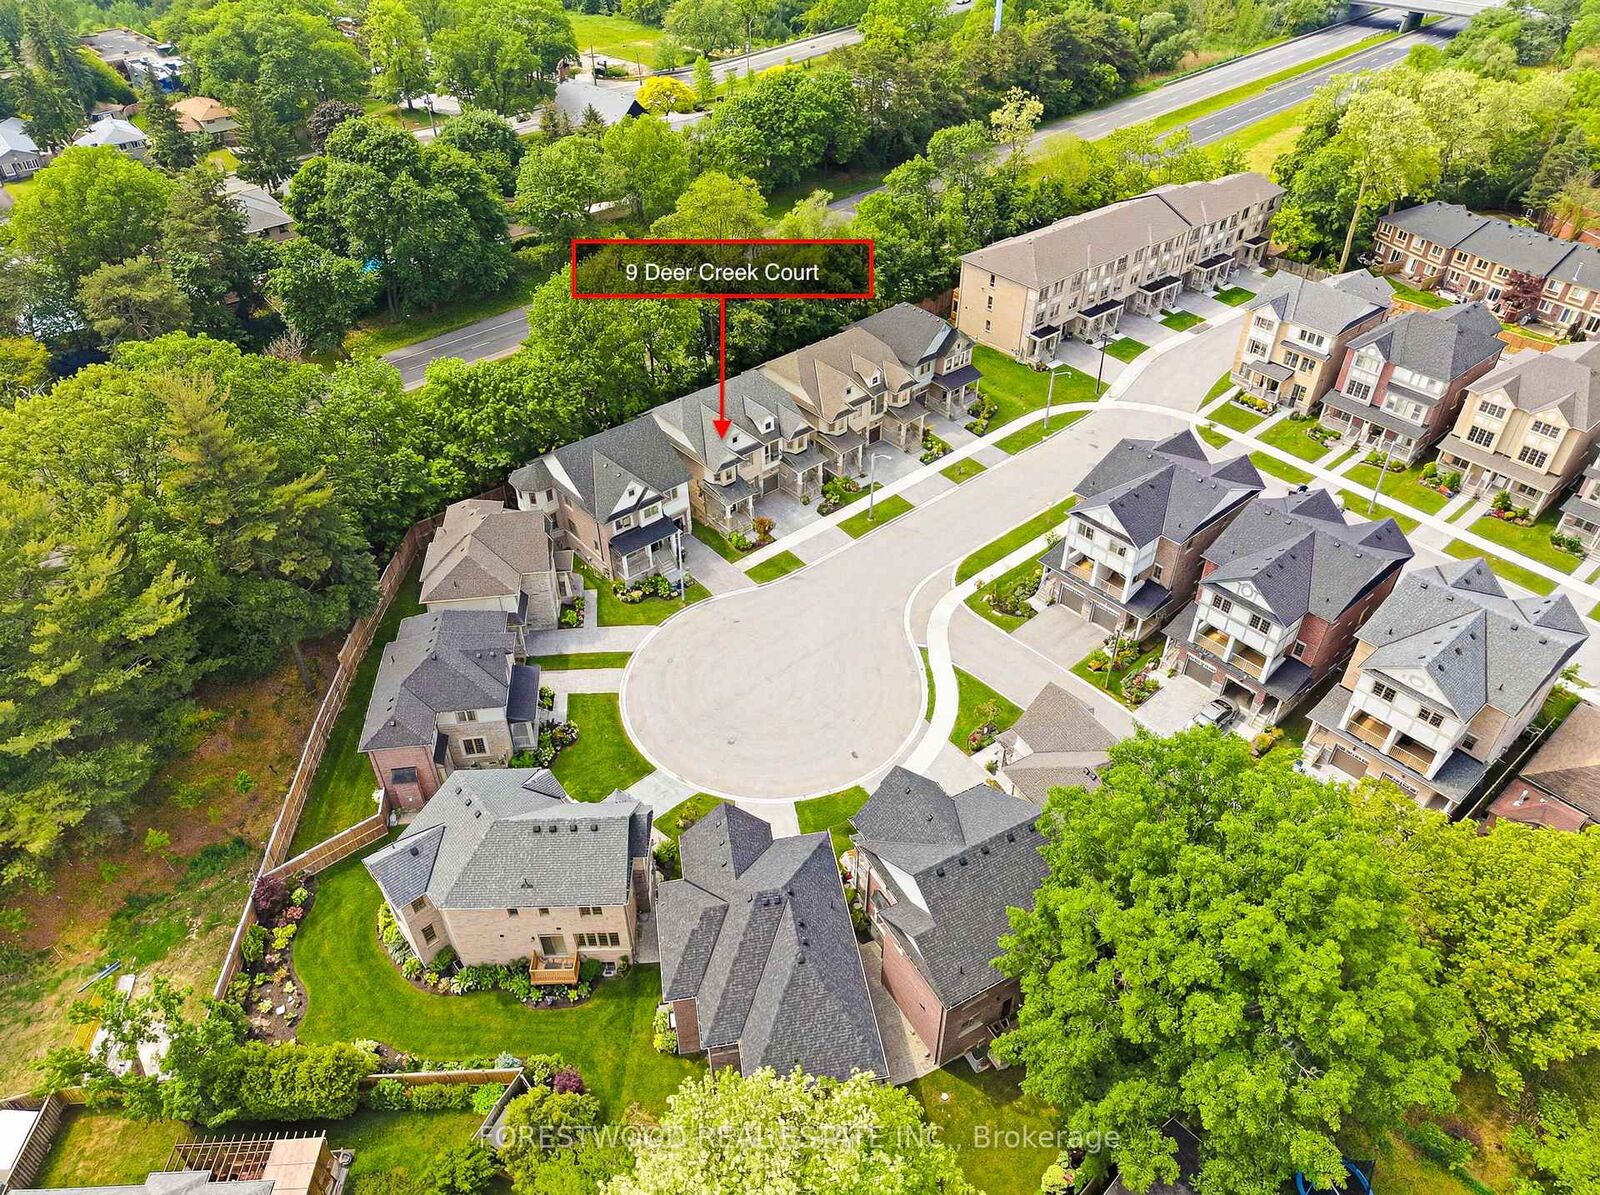
9 Deer Creek Court Toronto, ON M1C 4Z8
Listing Courtesy of: PropTX - IDX / Listed By: Forestwood Real Estate Inc.

  9 Deer Creek Court Toronto, ON M1C 4Z8

Active
$849,000 (CAD)

4
BED
4
BATH
1100-1500
SQFT

Description

Once in a lifetime to own an executive 3+1 Bedroom & 4-bathroom residence with full Tarion warranty on an oversized lot. This exquisite house perfectly blends timeless elegance with modern sophistication and features premium-quality craftsmanship, thoughtful design, and meticulous attention to detail throughout. Step inside to a bright, open-concept layout with soaring 9-foot ceilings on the main floor, custom millwork, and designer finishes. The custom kitchen is an entertainer's dream, featuring full-height cabinetry, premium granite countertops, a large island and stainless-steel appliances. The spacious living and dining area is enhanced by large windows that fill the home with natural light. An open concept breakfast room features a walk out onto a terrace with a breathtaking panoramic view. The primary bedroom is a serene retreat with large windows overlooking the park and a large walk-in closet closet. The spa-inspired primary 4-piece bedroom ensuite features luxurious finishes and designer fixtures. Oversized bedrooms offer comfort and versatility for family, guests, or a home office. The beautifully finished lower level boasts a large great room, 4th bedroom and full bathroom. Situated on a premium lot without a neighbor at the back, the property offers a private backyard oasis backing onto mature trees - perfect for gatherings or quiet evenings under the stars. Located in one of Toronto's most desirable neighbourhoods, minutes from scenic trails, Lake Ontario, waterfront parks, top-rated schools, public transportation and highway access, this home truly has it all. A rare opportunity to own turnkey luxury residence on a premium lot - every inch of this property has been thoughtfully crafted to impress.

MLS®:
E13600900
Taxes
$3,645(2025)
Type
Single-Family Home
Style
2-Storey
County
Toronto
Community
Centennial Scarborough

Listed By

Forestwood Real Estate Inc.
Source
PropTX - IDX
Last checked Jul 24 2026 at 10:31 PM GMT+0000
Bathroom Details
Interior Features
  • Floor Drain
Property Features
  • Foundation: Poured Concrete
Heating and Cooling
  • Forced Air
  • Central Air
Basement Information
  • Finished
Pool Information
  • None
Exterior Features
  • Brick
  • Stone
  • Roof: Asphalt Shingle
Utility Information
  • Sewer: Sewer
  • Fuel: Gas
  • Energy: Energy Certificate: No
Garage
  • Built-In
Parking
  • Private
Stories
  • 2
Location
   
Calculate drive times to this property
 
Powered by INRIX® Drive Time

Powered by Walk Score®
Disclaimer: Copyright 2026 Toronto IDX. All rights reserved. This information is deemed reliable, but not guaranteed. The information being provided is for consumers’ personal, non-commercial use and may not be used for any purpose other than to identify prospective properties consumers may be interested in purchasing. Data last updated 7/24/26 15:31

