912 Manning Avenue Toronto, ON M6G 2X4
Listing Courtesy of: PropTX - IDX / Listed By: Freeman Real Estate Ltd.

  912 Manning Avenue Toronto, ON M6G 2X4

Active
$1,099,000 (CAD)

3
BED
2
BATH
1100-1500
SQFT

Description

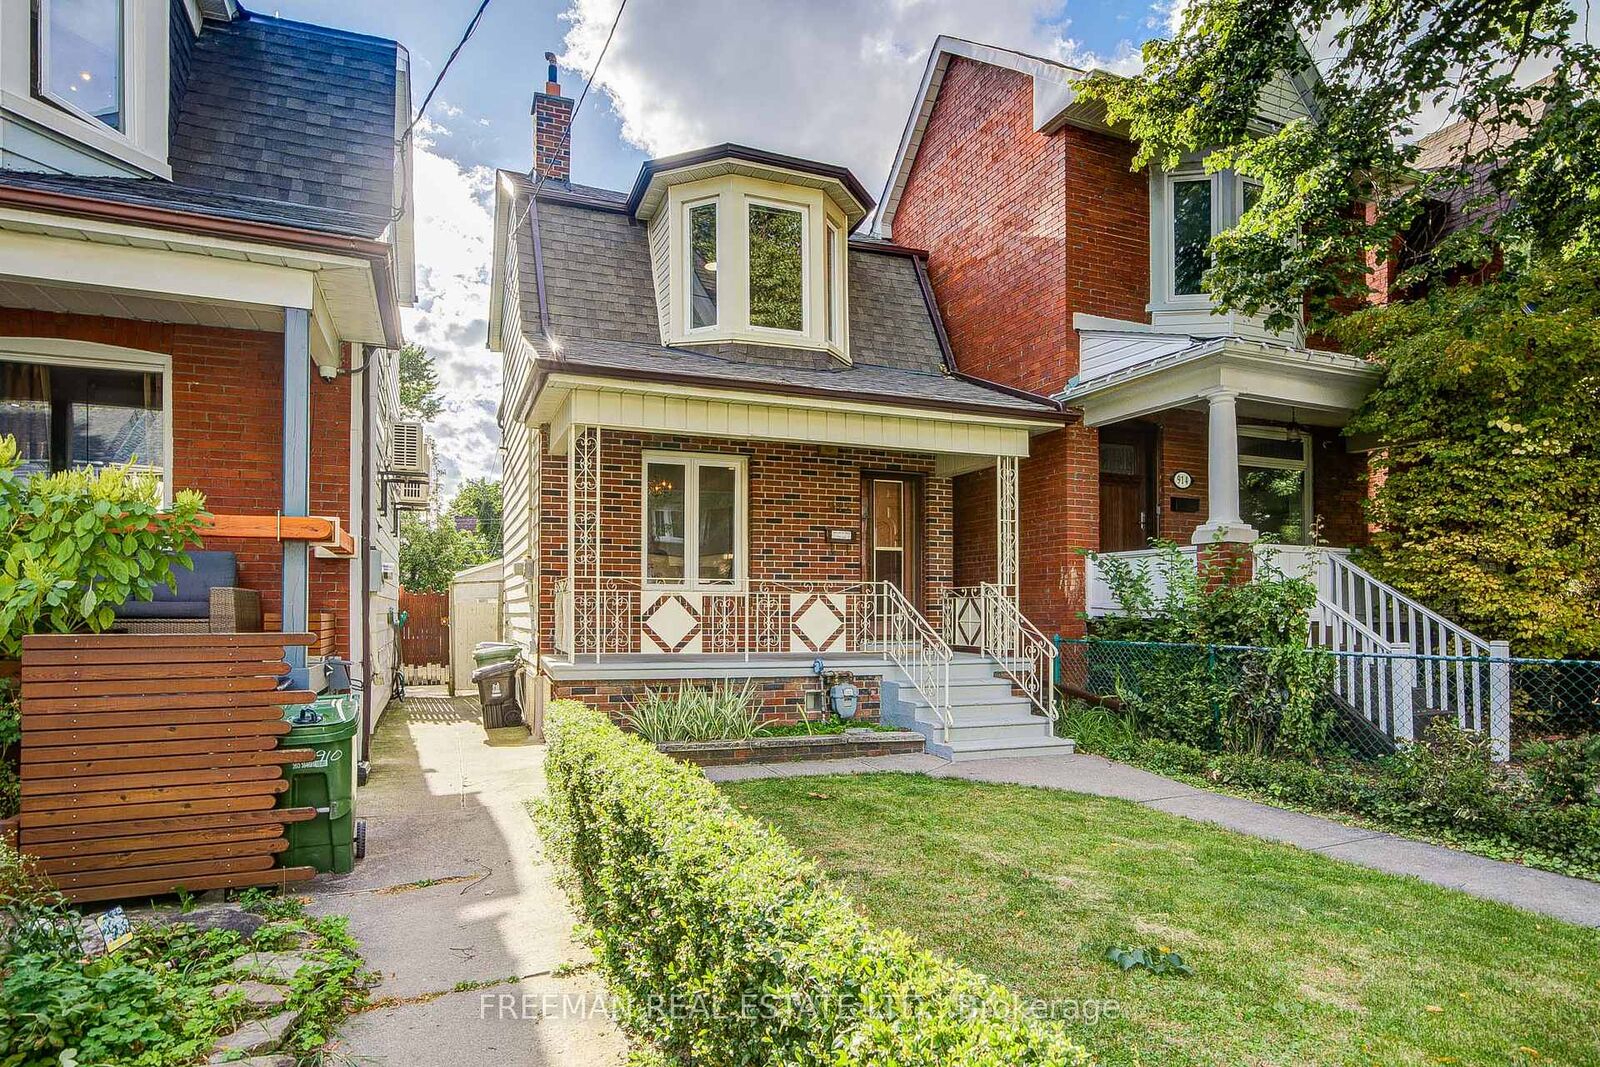
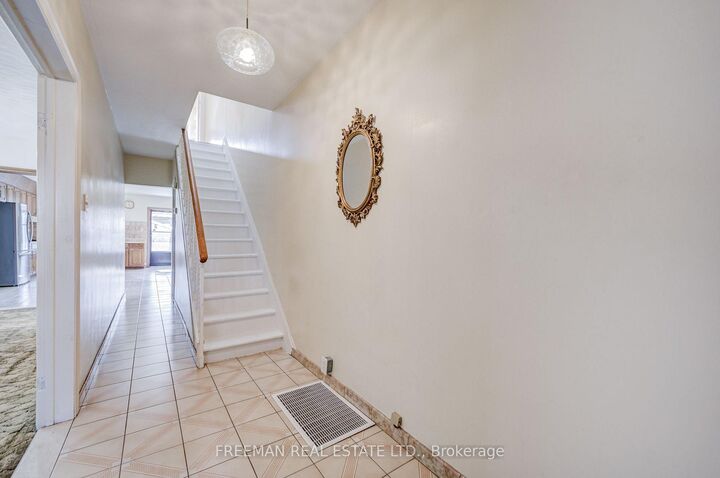
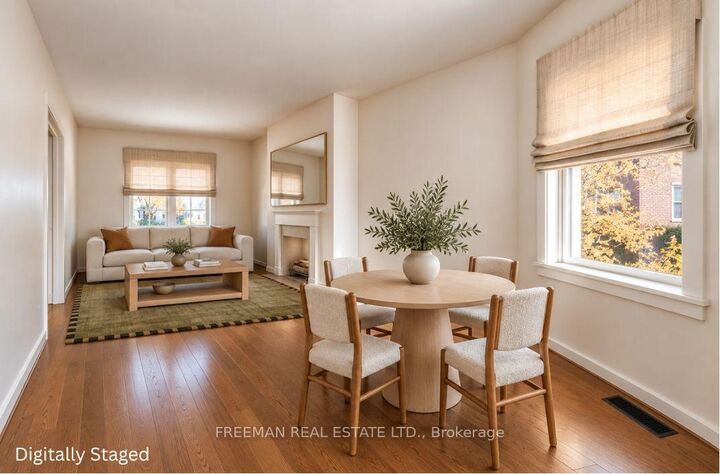
Rarely does a detached property offer this much space, light, and possibility in the heart of Seaton Village! Loved by the same family for decades, this exceptional home sits proudly on a deep lot, thoughtfully set back from the street for added privacy and an impressive presence. Inside, two sizable open-concept main-floor living areas lend themselves beautifully to modern lifestyle and entertaining. Discover well-sized and proportioned bedroom sizes, a massive kitchen ready for a remodel, and a basement space already set-up with a 3-piece bathroom and separate entrance, ideal for extended family or potential additional income. The home's generous setback and substantial lot dimensions also present intriguing possibilities for future expansion, whether extending toward the front or rear or exploring additional vertical living space. Nearby laneway builds further suggest the exciting possibility of creating your own custom laneway home. Outside, enjoy a generous backyard and large detached 2-car block garage. Enjoy unmatched neighbourhood convenience. You're perfectly positioned between Vermont Square Park, excellent schools, the subway, and beloved local grocers including Fiesta Farms, Farm Boy and Loblaws. Homes offering this combination of footprint, lot depth, flexibility and Seaton Village location rarely come to market.

MLS®:
C13793696
Taxes
$8,257(2025)
Lot Size
2,550 SQFT
Type
Single-Family Home
Style
2-Storey
County
Toronto
Community
Annex

Listed By

Freeman Real Estate Ltd.
Source
PropTX - IDX
Last checked Sep 16 2026 at 9:49 PM GMT+0000
Bathroom Details
Interior Features
  • Auto Garage Door Remote
  • None
Property Features
  • Foundation: Block
Heating and Cooling
  • Forced Air
  • Central Air
Basement Information
  • Finished
  • Separate Entrance
Pool Information
  • None
Exterior Features
  • Brick Front
  • Aluminum Siding
  • Roof: Unknown
Utility Information
  • Sewer: Sewer
  • Fuel: Gas
  • Energy: Energy Certificate: No
Garage
  • Detached
Parking
  • Lane
Stories
  • 2
Location
   
Calculate drive times to this property
 
Powered by INRIX® Drive Time

Powered by Walk Score®
Disclaimer: Copyright 2026 Toronto IDX. All rights reserved. This information is deemed reliable, but not guaranteed. The information being provided is for consumers’ personal, non-commercial use and may not be used for any purpose other than to identify prospective properties consumers may be interested in purchasing. Data last updated 9/16/26 14:49

