

Listing Courtesy of: PropTX - IDX / Listed By: Strive Realty Ltd.
18 Bud Doucette Court Uxbridge, ON L9P 0E4
Active
$839,900 (CAD)
OPEN HOUSE TIMES
-
OPENSat, Oct 102:00 pm - 4:00 pm
-
OPENSun, Oct 112:00 pm - 4:00 pm

Description
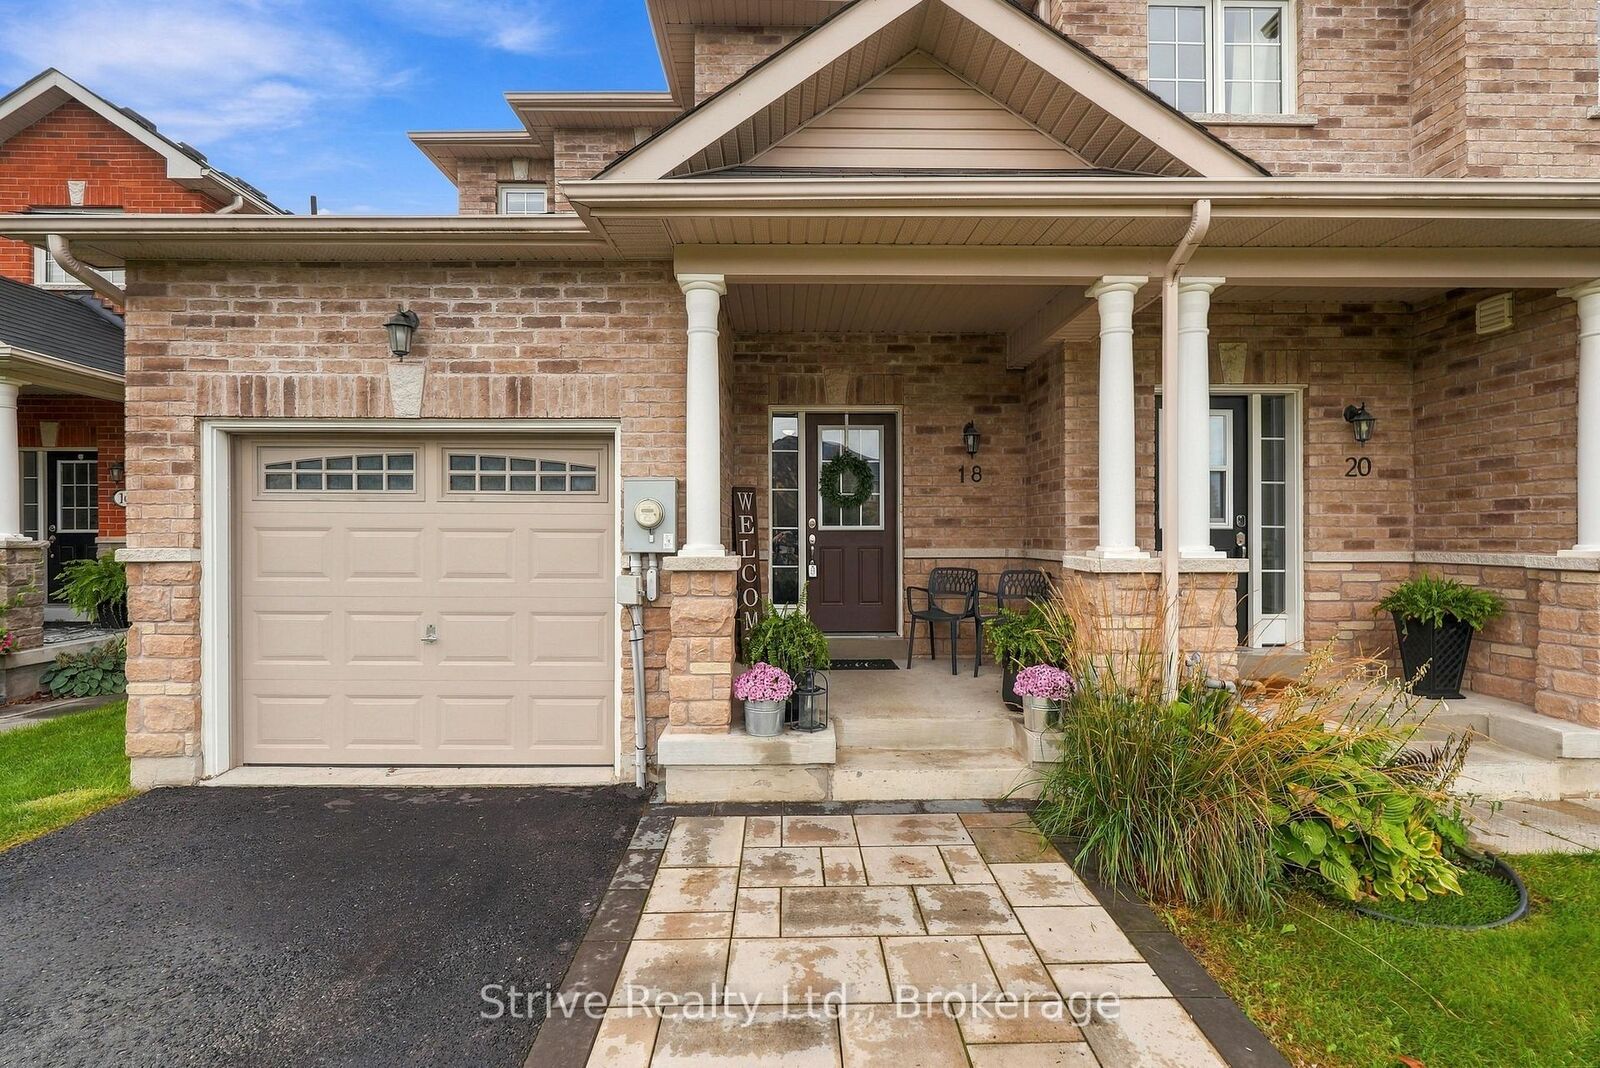
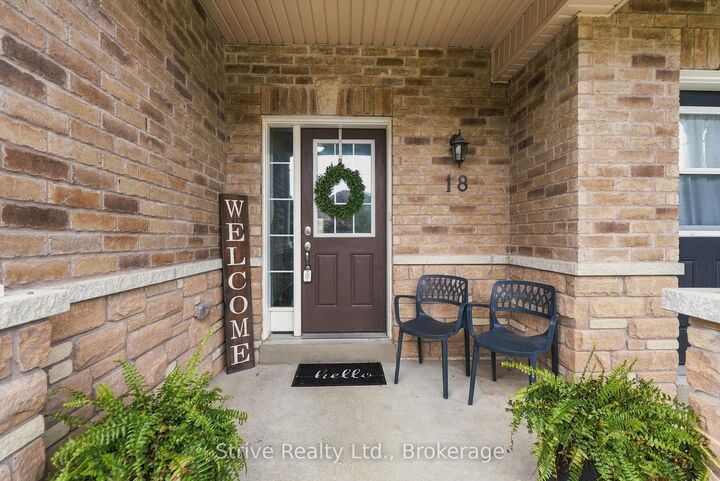
Welcome to 18 Bud Doucette Court-a stylish, beautifully upgraded end unit offering a rare combination of privacy, polished finishes and exceptional outdoor space. Built in 2016, this standout home features the only private driveway on the street, with parking for up to three vehicles.Inside, a striking fireplace feature wall, completed in 2024, creates a sophisticated focal point and adds warmth and character to the main living space. The professionally finished basement, completed in 2023, provides even more room to live, work and entertain-perfect for a media room, home office, gym or family retreat.Outside, extensive front and backyard hardscaping completed in 2024 elevates the home's curb appeal and creates beautifully finished spaces for relaxing and hosting. The fully fenced yard, completed in 2022, offers added privacy for children, pets and outdoor enjoyment. A new air-conditioning system was installed in 2019 for year-round comfort.Ideally located near Uxbridge schools, parks, trails and amenities, this impressive end unit delivers elevated, move-in-ready living in a sought-after family-friendly community.
MLS®:
N13866038
N13866038
Taxes
$5,866(2025)
$5,866(2025)
Type
Townhouse
Townhouse
Style
2-Storey
2-Storey
County
Regional Municipality of Durham
Regional Municipality of Durham
Community
Uxbridge
Uxbridge
Listed By
Strive Realty Ltd.
Source
PropTX - IDX
Last checked Oct 7 2026 at 2:16 AM GMT+0000
PropTX - IDX
Last checked Oct 7 2026 at 2:16 AM GMT+0000
Bathroom Details
Interior Features
- Water Softener
Property Features
- Fireplace: Natural Gas
- Foundation: Concrete
Heating and Cooling
- Forced Air
- Central Air
Basement Information
- Finished
- Full
Pool Information
- None
Exterior Features
- Brick
- Stone
- Roof: Asphalt Shingle
Utility Information
- Sewer: Sewer
- Fuel: Gas
- Energy: Energy Certificate: No
Garage
- Attached
Parking
- Private
Stories
- 2
Location
Disclaimer: Copyright 2026 Toronto IDX. All rights reserved. This information is deemed reliable, but not guaranteed. The information being provided is for consumers’ personal, non-commercial use and may not be used for any purpose other than to identify prospective properties consumers may be interested in purchasing. Data last updated 10/6/26 19:16

