


Listing Courtesy of:  CREA / Re/Max Experts
 CREA / Re/Max Experts
 97 Pinedale Gate Vaughan (East Woodbridge), ON L4L 8X3
Active (1 Days)
$934,900 (CAD)
OPEN HOUSE TIMES
-
OPENSun, May 312:00 pm - 4:00 pm
Description
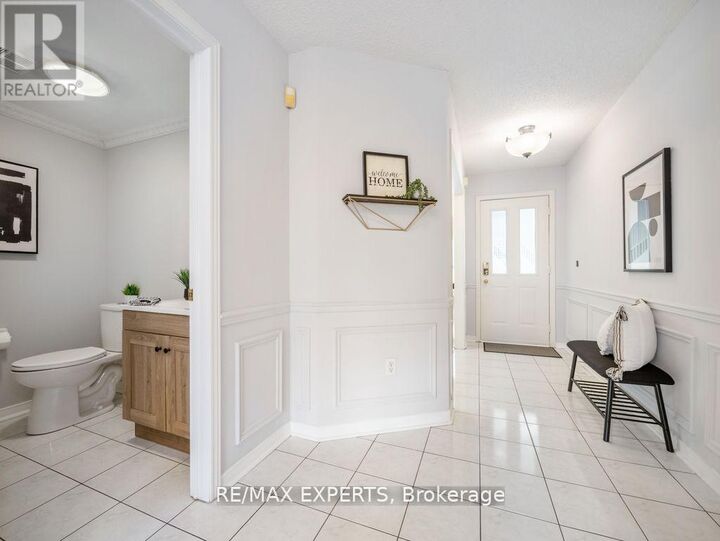
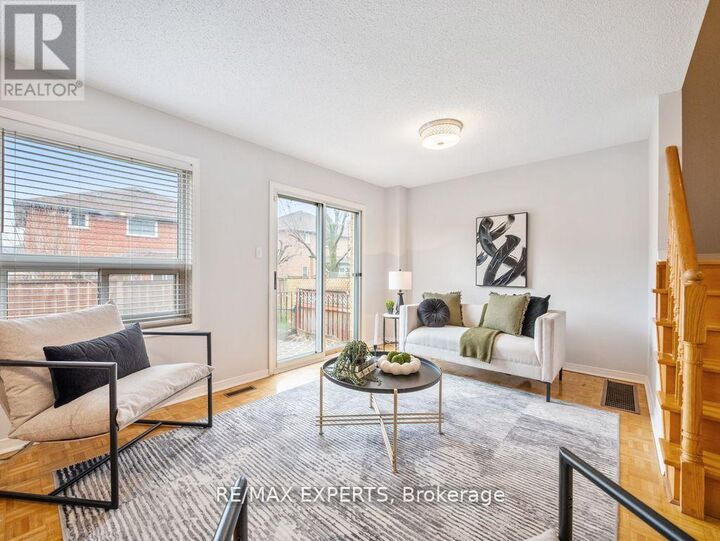
The Perfect 3 + 1 Bedroom, 4 Bathroom Condo Townhome * Family Friendly Quiet Street + Bright East & West Exposure * Brick Exterior * Finished Basement * Functional Concept Layout w/ Over 2400 SQft Of Living * Newly Painted * Living Room Offers Electric Fireplace * Open Concept Renovated Two Tone Kitchen W/ Quartz Counters To Backsplash + Peninsula, + Undermount Sink +Custom Light Fixture + Stainless Steel Appliances & Breakfast/Dining Area Walk Out to Deck *Featured Gas Fireplace Wall In Family * Carpet Free Home * Oversized Primary Bedroom W/ 3PC Ensuite & Upgraded Vanity + Sun Filled * All Spacious Bedrooms * Tons Of Natural Light * 2nd Bedroom Feels Like 2nd Primary Bedroom W/ Walk In Closet & Reading Nook * Upgraded Shared Bath* Finished Basement Features Multi-Use Rec Area, Bedroom, Wet Bar & 2PC Bath * Top Ranking Schools, Parks & Trails * Walking Distance To Shops, Grocery Stores, HWY, Churches & Public Transit * 8 Minute Drive to Nationals Golf Course * Move In Ready * Must See, Don't Miss! (id:41440)
MLS®:
N13211868
N13211868
Taxes
$3,964
$3,964
Type
Townhouse
Townhouse
County
Regional Municipality of York
Regional Municipality of York
Listed By
Bahar Khalkhali Ardestani, Re/Max Experts
Source
CREA
Last checked May 29 2026 at 6:45 PM GMT+0000
CREA
Last checked May 29 2026 at 6:45 PM GMT+0000
Bathroom Details
- Full Bathrooms: 2
- Partial Bathrooms: 2
Interior Features
- Washer
- Refrigerator
- Dishwasher
- Stove
- Dryer
- Window Coverings
- Oven - Built-In
Lot Information
- Cul-De-Sac
Heating and Cooling
- Forced Air
- Natural Gas
- Central Air Conditioning
Basement Information
- Finished
- N/a
Condo Information
- Fees: $176/Monthly
Flooring
- Vinyl
- Tile
- Parquet
Exterior Features
- Brick
Parking
- Total: 3
- Garage
Stories
- 2
Location
Disclaimer: The trademarks REALTOR®, REALTORS®, and the REALTOR® logo are controlled
by The Canadian Real Estate Association (CREA) and identify real estate professionals who are members of CREA. Listing Data Last Updated: 5/29/26 11:45
The trademarks REALTOR®, REALTORS®, and the REALTOR® logo are controlledby The Canadian Real Estate Association (CREA) and identify real estate professionals who are members of CREA. Listing Data Last Updated: 5/29/26 11:45

