12 Mira Vista Place Vaughan, ON L4M 1K9
Listing Courtesy of: PropTX - IDX / Listed By: Re/Max West Realty Inc.

  12 Mira Vista Place Vaughan, ON L4M 1K9

Active
$1,329,900 (CAD)

3
BED
4
BATH
2000-2500
SQFT

Description

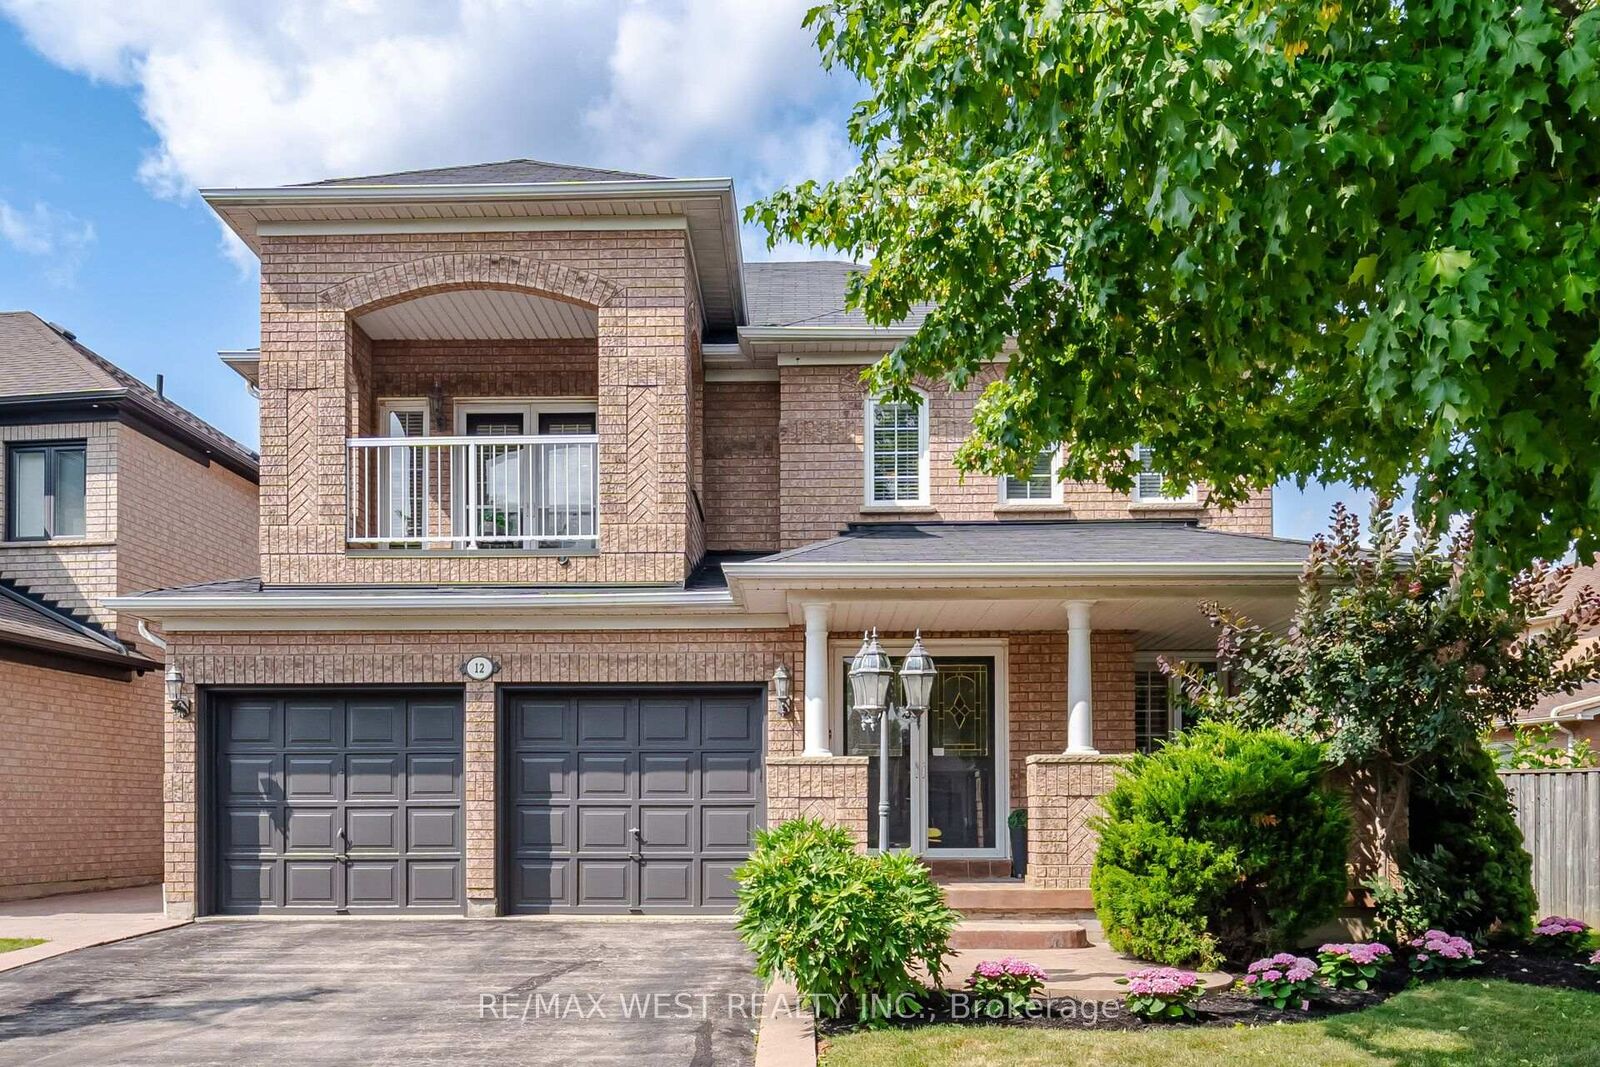
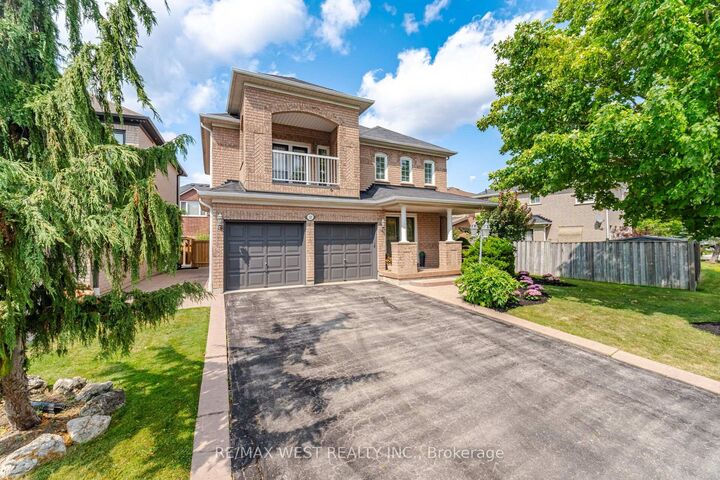
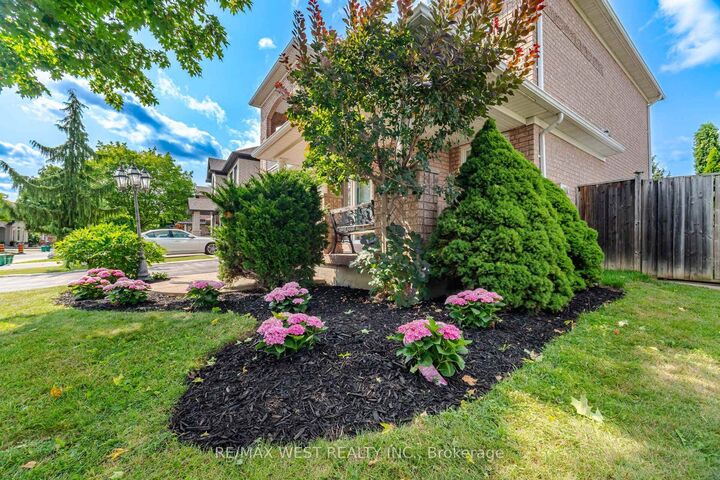
Welcome To 12 Mira Vista Pl! This Impeccably Maintained 3 Bedroom, 4 Bathroom Family Home Offers Exceptional Space, Comfort & Style on a Premium Reverse Pie-Shaped, No Sidewalk Lot with Fantastic Curb Appeal. Featuring 9-Ft Ceilings on the Main Floor, an Excellent Open-Concept Layout, Spacious Principal Rooms, Pot Lights, California Shutters & Numerous Windows Filling the Home with Natural Light. The Stunning Family Room Showcases a Soaring Cathedral Ceiling & Cozy Gas Fireplace. The Bright Eat-In Kitchen Features Ample Cabinetry, Newer Stainless-Steel Appliances & a Walk-Out to the Large Private Backyard with Patterned Concrete Patio-Perfect for Entertaining, BBQs & Family Gatherings. Upstairs Offers Generously Sized Bedrooms Including a Spacious Primary Retreat with A 4-Piece Ensuite & Plenty of Closet Space. The Finished Basement Adds Incredible Living Space Featuring a Second Kitchen, Large Recreation Room, Office/Den, 3-Piece Bathroom, Cold Room & Abundant Storage-Ideal for Extended Family, In-Laws, Or Multi-Generational Living. Additional Features Include Interior Garage Access, Meticulous Pride of Ownership Throughout & Move-In Ready Condition. Ideally Located in The Heart of Sonoma Heights Just Steps to Parks, Schools, Public Transit, Shopping, Restaurants, Recreation Centre & Community Amenities, with Easy Access to Highways 400, 407 & 427. A Rare Opportunity to Own a Beautifully Maintained Family Home in One of Vaughan's Most Desirable Neighbourhoods.

MLS®:
N13601660
Taxes
$5,971(2025)
Type
Single-Family Home
Style
2-Storey
County
Regional Municipality of York
Community
Sonoma Heights

Listed By

Re/Max West Realty Inc.
Source
PropTX - IDX
Last checked Jul 24 2026 at 10:31 PM GMT+0000
Bathroom Details
Interior Features
  • Central Vacuum
  • Auto Garage Door Remote
Property Features
  • Fireplace: Natural Gas
  • Foundation: Poured Concrete
Heating and Cooling
  • Forced Air
  • Central Air
Basement Information
  • Finished
Pool Information
  • None
Exterior Features
  • Brick
  • Roof: Asphalt Shingle
Utility Information
  • Sewer: Sewer
  • Fuel: Gas
  • Energy: Energy Certificate: No
Garage
  • Built-In
Parking
  • Private Double
Stories
  • 2
Location
   
Calculate drive times to this property
 
Powered by INRIX® Drive Time

Powered by Walk Score®
Disclaimer: Copyright 2026 Toronto IDX. All rights reserved. This information is deemed reliable, but not guaranteed. The information being provided is for consumers’ personal, non-commercial use and may not be used for any purpose other than to identify prospective properties consumers may be interested in purchasing. Data last updated 7/24/26 15:31

