163 Heintzman Crescent Vaughan, ON L6A 4T8
Listing Courtesy of: PropTX - IDX / Listed By: Sutton Group-Admiral Realty Inc.

  163 Heintzman Crescent Vaughan, ON L6A 4T8

Active
$6,300 (CAD)
6
BED
5
BATH
3500-5000
SQFT

Description

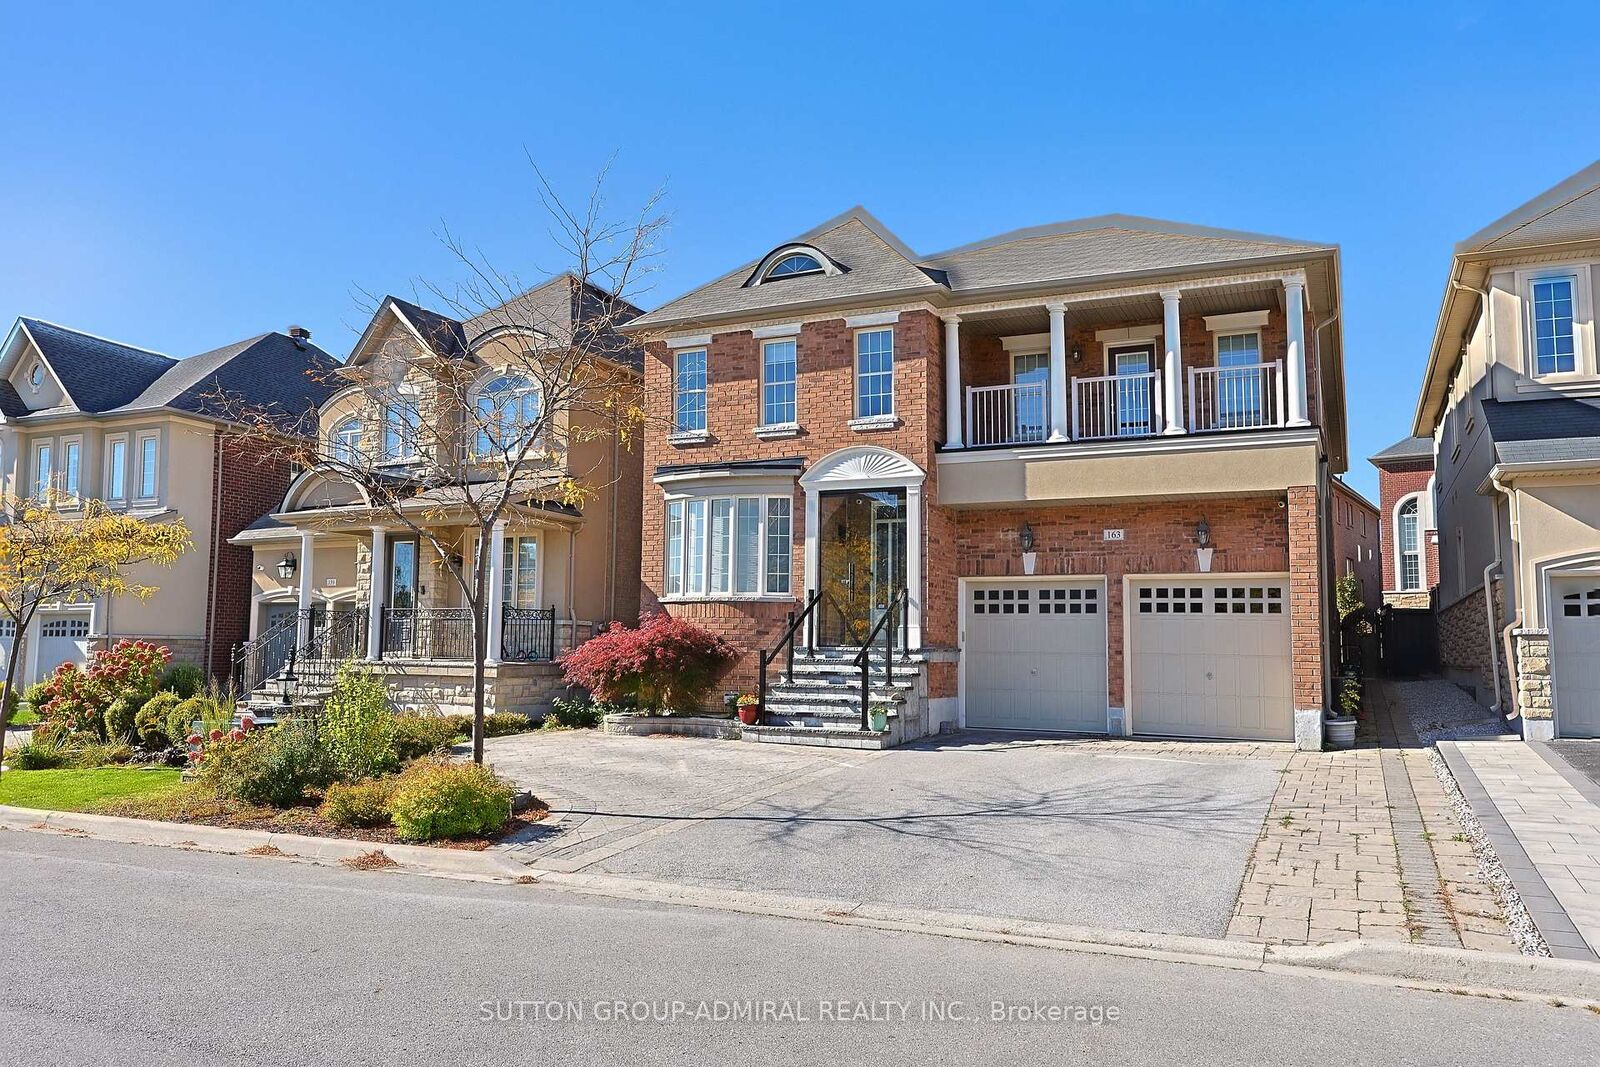
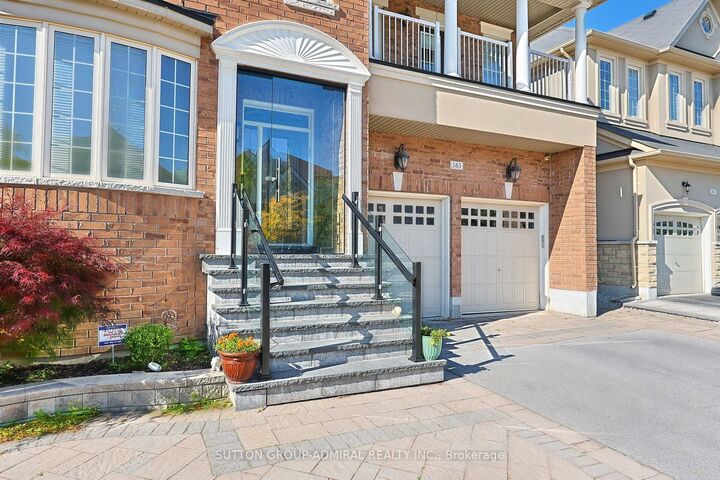
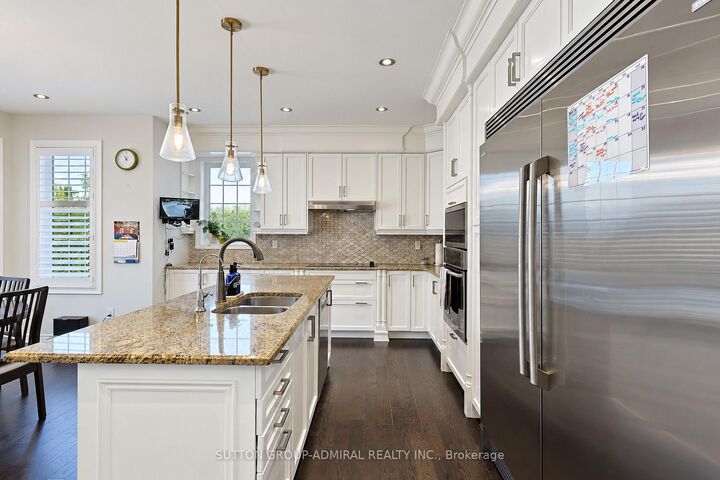
Welcome to this stunning 4,001 sq. ft. executive home, ideally situated on a quiet, family-friendly crescent in highly desirable Upper Thornhill Estates. Beautifully upgraded from top to bottom, this impressive 5-bedroom, 5-bathroom residence offers luxurious finishes, exceptional space, and thoughtful design throughout. The spacious main floor features hardwood flooring, pot lights, and a bright private office. The updated gourmet kitchen boasts a large centre island, generous breakfast area, and ample cabinetry-perfect for everyday family living and entertaining. The elegant primary suite offers a comfortable sitting area, double-door entry, a Juliet balcony overlooking the space below, and a spacious walk-in closet with custom organizers. The luxurious 5-piece ensuite creates a true spa-like retreat. Four additional spacious bedrooms feature convenient semi-ensuite access. A Large main-floor laundry room offers exceptional functionality with a front-load washer and dryer, folding counter, and abundant storage. The professionally finished basement provides even more living space, featuring a huge recreation room, additional bedroom & 3-piece bathroom. Outside, enjoy professionally landscaped grounds plus a fully fenced yard offering privacy and space for the whole family. Located on a premium street surrounded by conservation lands & scenic hiking trails while still being just steps from schools, parks, shopping, and all amenities.

MLS®:
N14000418
Type
Rental
Style
2-Storey
County
Regional Municipality of York
Community
Patterson

Listed By

Sutton Group-Admiral Realty Inc.
Source
PropTX - IDX
Last checked Oct 13 2026 at 7:53 PM GMT+0000
Bathroom Details
Interior Features
  • Built-In Oven
  • Water Heater Owned
Property Features
  • Foundation: Poured Concrete
Heating and Cooling
  • Forced Air
  • Central Air
Basement Information
  • Finished
Pool Information
  • None
Exterior Features
  • Brick
  • Roof: Shingles
Utility Information
  • Sewer: Sewer
  • Fuel: Gas
  • Energy: Energy Certificate: No
Garage
  • Built-In
Stories
  • 2
Location
   
Calculate drive times to this property
 
Powered by INRIX® Drive Time

Powered by Walk Score®
Disclaimer: Copyright 2026 Toronto IDX. All rights reserved. This information is deemed reliable, but not guaranteed. The information being provided is for consumers’ personal, non-commercial use and may not be used for any purpose other than to identify prospective properties consumers may be interested in purchasing. Data last updated 10/13/26 12:53

