225 Kelso Crescent Vaughan, ON L6A 2E1
Listing Courtesy of: PropTX - IDX / Listed By: Sutton Group-Admiral Realty Inc.

  225 Kelso Crescent Vaughan, ON L6A 2E1

Active
$3,500 (CAD)
3
BED
3
BATH
1100-1500
SQFT

Description

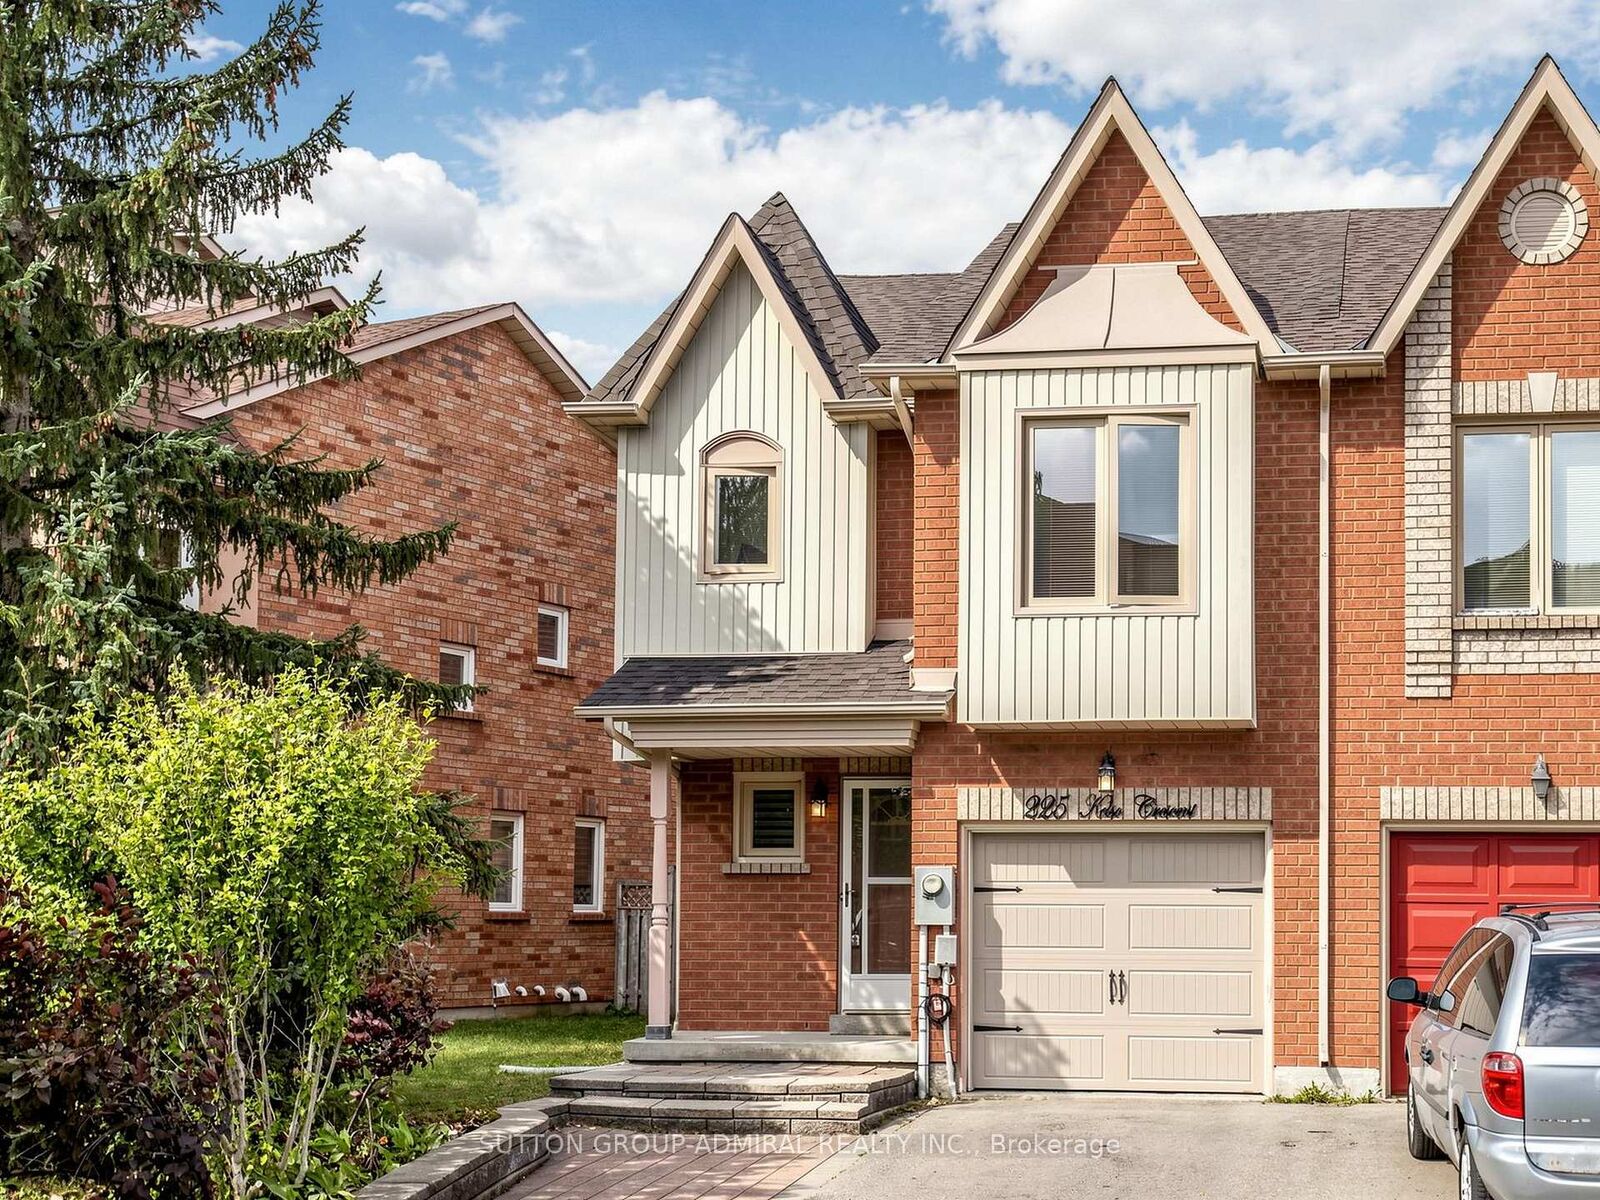
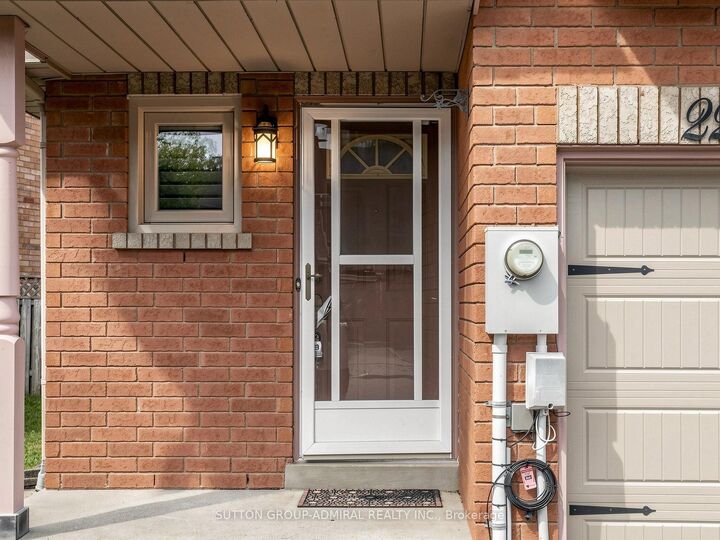
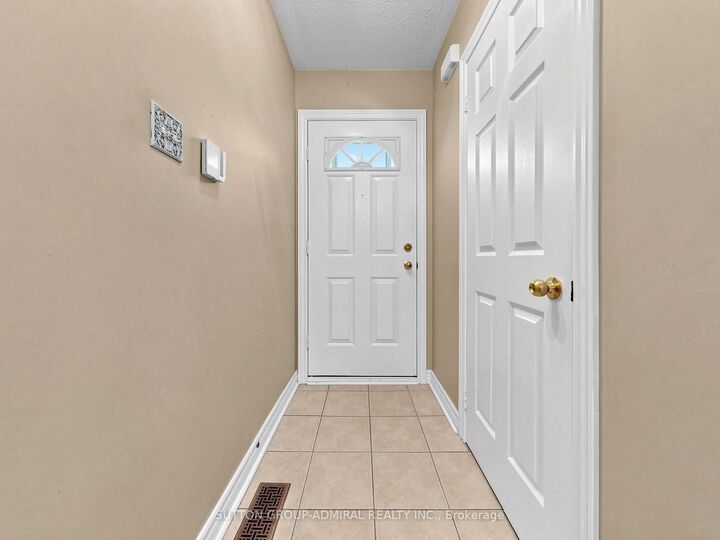
Welcome To 225 Kelso Cres., A Beautifully Maintained Freehold Townhome Located In One Of Maple's Most Desirable Family-Friendly Neighbourhoods. This Bright & Spacious 3 Bedroom, 3 Bathroom Home Features An Open-Concept Main Floor with Hardwood Flooring, A Cozy Gas Fireplace, Combined Living & Dining Areas, And A Walk-Out To A Private Backyard with a Convenient Deck that's Perfect for Morning Coffees and Relaxing Afternoons. The Functional Kitchen Overlooks The Dining Area And Is Equipped with Brand New Stainless Steel Appliances Including a Fridge, Stove, Hood Fan & Dishwasher. The 2nd Level Offers A Generous Primary Bedroom with a large Walk-In Closet & 3-Piece Ensuite complete with a stand-up shower, Plus Two Additional Well-Sized Bedrooms. The Finished Basement Provides Additional Living Space Ideal For A Recreation Room, Home Office, Gym Or Play Area. A Private Built-In Garage Offers a Mezzanine for Additional Storage, as well as a Widened Driveway with Parking For Up To 3 Vehicles. Conveniently Located Close To Excellent Schools (Michael Cranny ES, Maple HS, Divine Mercy CES & St. Joan of Arc CHS), Parks, Trails, Community Centres (Maple CC), Vaughan Mills Mall, Cortellucci Hospital, Restaurants, Shopping, Maple GO, VMC Subway, Highways 400 & 407, and All the Fabulous Amenities Maple Has To Offer. AAA Tenants Preferred. No Indoor Smoking. Tenant Responsible For Utilities, HVAC Rentals, Tenant Insurance, Snow Removal & Lawn Maintenance.

MLS®:
N13814400
Type
Rental
Style
2-Storey
Views
Clear
County
Regional Municipality of York
Community
Maple

Listed By

Sutton Group-Admiral Realty Inc.
Source
PropTX - IDX
Last checked Sep 22 2026 at 10:38 PM GMT+0000
Bathroom Details
Interior Features
  • None
Property Features
  • Fireplace: Natural Gas
  • Foundation: Poured Concrete
Heating and Cooling
  • Forced Air
  • Central Air
Basement Information
  • Finished
  • Full
Pool Information
  • None
Exterior Features
  • Vinyl Siding
  • Brick Veneer
  • Roof: Asphalt Shingle
Utility Information
  • Sewer: Sewer
  • Fuel: Gas
  • Energy: Energy Certificate: No
Garage
  • Built-In
Parking
  • Private
  • Available
Stories
  • 2
Location
   
Calculate drive times to this property
 
Powered by INRIX® Drive Time

Powered by Walk Score®
Disclaimer: Copyright 2026 Toronto IDX. All rights reserved. This information is deemed reliable, but not guaranteed. The information being provided is for consumers’ personal, non-commercial use and may not be used for any purpose other than to identify prospective properties consumers may be interested in purchasing. Data last updated 9/22/26 15:38

