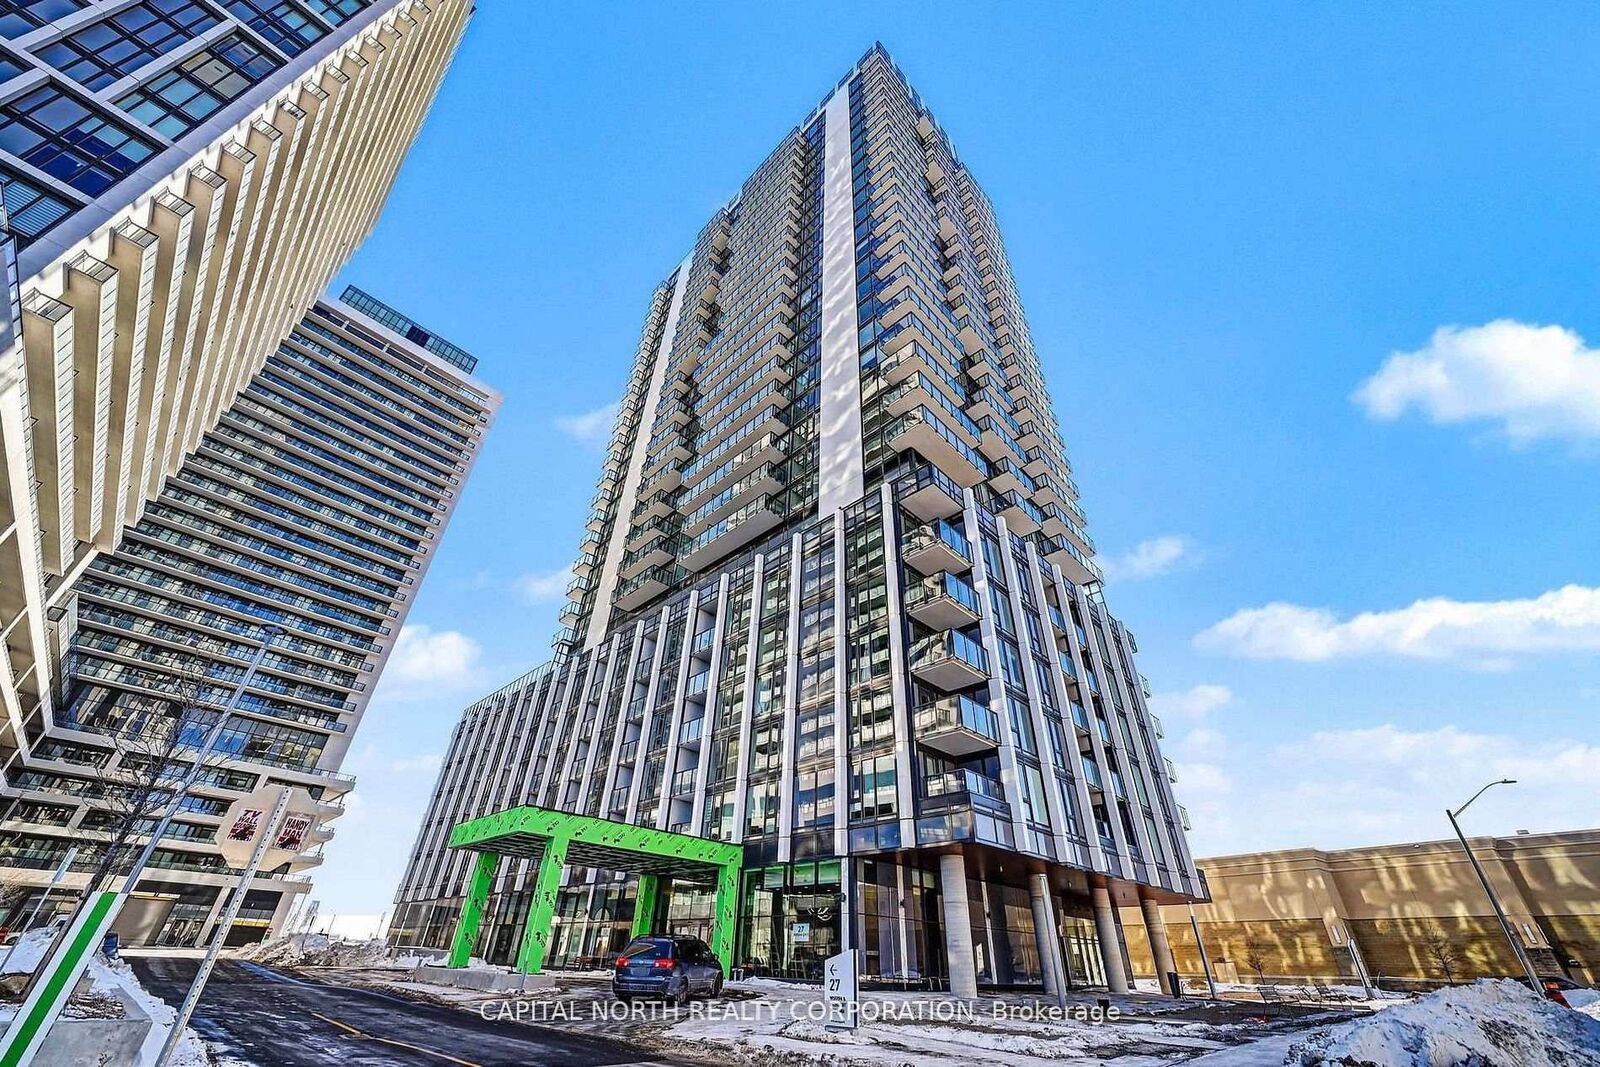
27 Koda Gate 2601 Vaughan, ON L4L 9R4
Listing Courtesy of: PropTX - IDX / Listed By: Capital North Realty Corporation

  27 Koda Gate 2601 Vaughan, ON L4L 9R4

Active
$2,450 (CAD)
2
BED
1
BATH
600-699
SQFT

Description

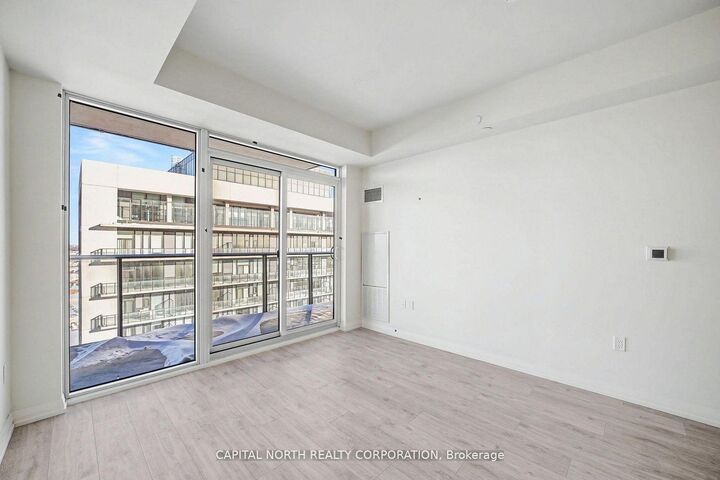
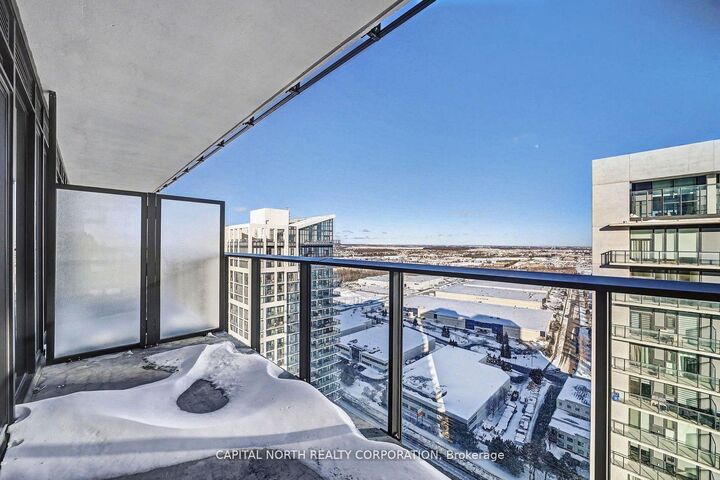
Welcome To The Brand New Sun-Filled 1 + 1 Bedroom, 1 Washroom Suite At Fifth At Charisma! This Never-Lived-In Modern 1 Bedroom Plus Spacious Den Unit Offers 695 Sq Ft of Luxury Living With 9 Ft Smooth Ceilings, Floor-To-Ceiling Windows, Laminate Flooring And Open Balcony With Unobstructed West-Facing Views. Includes 1 Parking & 1 Locker. Enjoy This Open-Concept Layout Which Features Elevated Contemporary Finishes Throughout, And A Modern Kitchen With Quartz Countertops, Centre Island Breakfast, & Full-Size Stainless Steel Appliances. The Primary Bedroom Includes A 4-Piece Ensuite And The Spacious Den Offers Enough Space For Additional Living Use, A Functional Area, For Work Or Storage, Ideally Located In The Heart Of Vaughan At Jane & Rutherford, Just Steps To Vaughan Mills Mall, Transit & Subway, Highway 400, Dining & Entertainment, Hospital, Shops And Local Amenities, Residents Enjoy Resort-Style Amenities State-Of-The-Art Fitness Centre, Yoga Room, Games & Billiards Room, Theater Room, Elegant Party & Dining Rooms, Pool Lounge, Rooftop Terrace, Study And Office Space, Kids Play Areas + Much More! The 5th At Charisma Is A Single Standing Tower Which Means Amenities Will Be Shared With Less Units! High Speed Internet & Gas Is Included In The Lease Price, An Exceptional Opportunity To Lease A Premium Suite In One Of Vaughan's Most South-After Luxury Communities That Offers Exceptional Convenience For Commuters And Lifestyle Seekers Alike.

MLS®:
N14149498
Type
Rental
Building Name
The Fifth at Charisma
Style
Apartment
County
Regional Municipality of York
Community
Vellore Village

Listed By

Capital North Realty Corporation
Source
PropTX - IDX
Last checked Nov 4 2026 at 9:31 PM GMT+0000
Bathroom Details
Interior Features
  • Carpet Free
  • Primary Bedroom - Main Floor
Heating and Cooling
  • Forced Air
  • Central Air
Exterior Features
  • Concrete
Utility Information
  • Fuel: Gas
  • Energy: Energy Certificate: No
Garage
  • Underground
Parking
  • Underground
Location
   
Calculate drive times to this property
 
Powered by INRIX® Drive Time

Powered by Walk Score®
Disclaimer: Copyright 2026 Toronto IDX. All rights reserved. This information is deemed reliable, but not guaranteed. The information being provided is for consumers’ personal, non-commercial use and may not be used for any purpose other than to identify prospective properties consumers may be interested in purchasing. Data last updated 11/4/26 13:31

