30 Graceview Court Vaughan, ON L4L 9C4
Listing Courtesy of: PropTX - IDX / Listed By: Aura Signature Realty Inc.

  30 Graceview Court Vaughan, ON L4L 9C4

Active
$1,249,900 (CAD)
3
BED
3
BATH
1500-2000
SQFT

Description

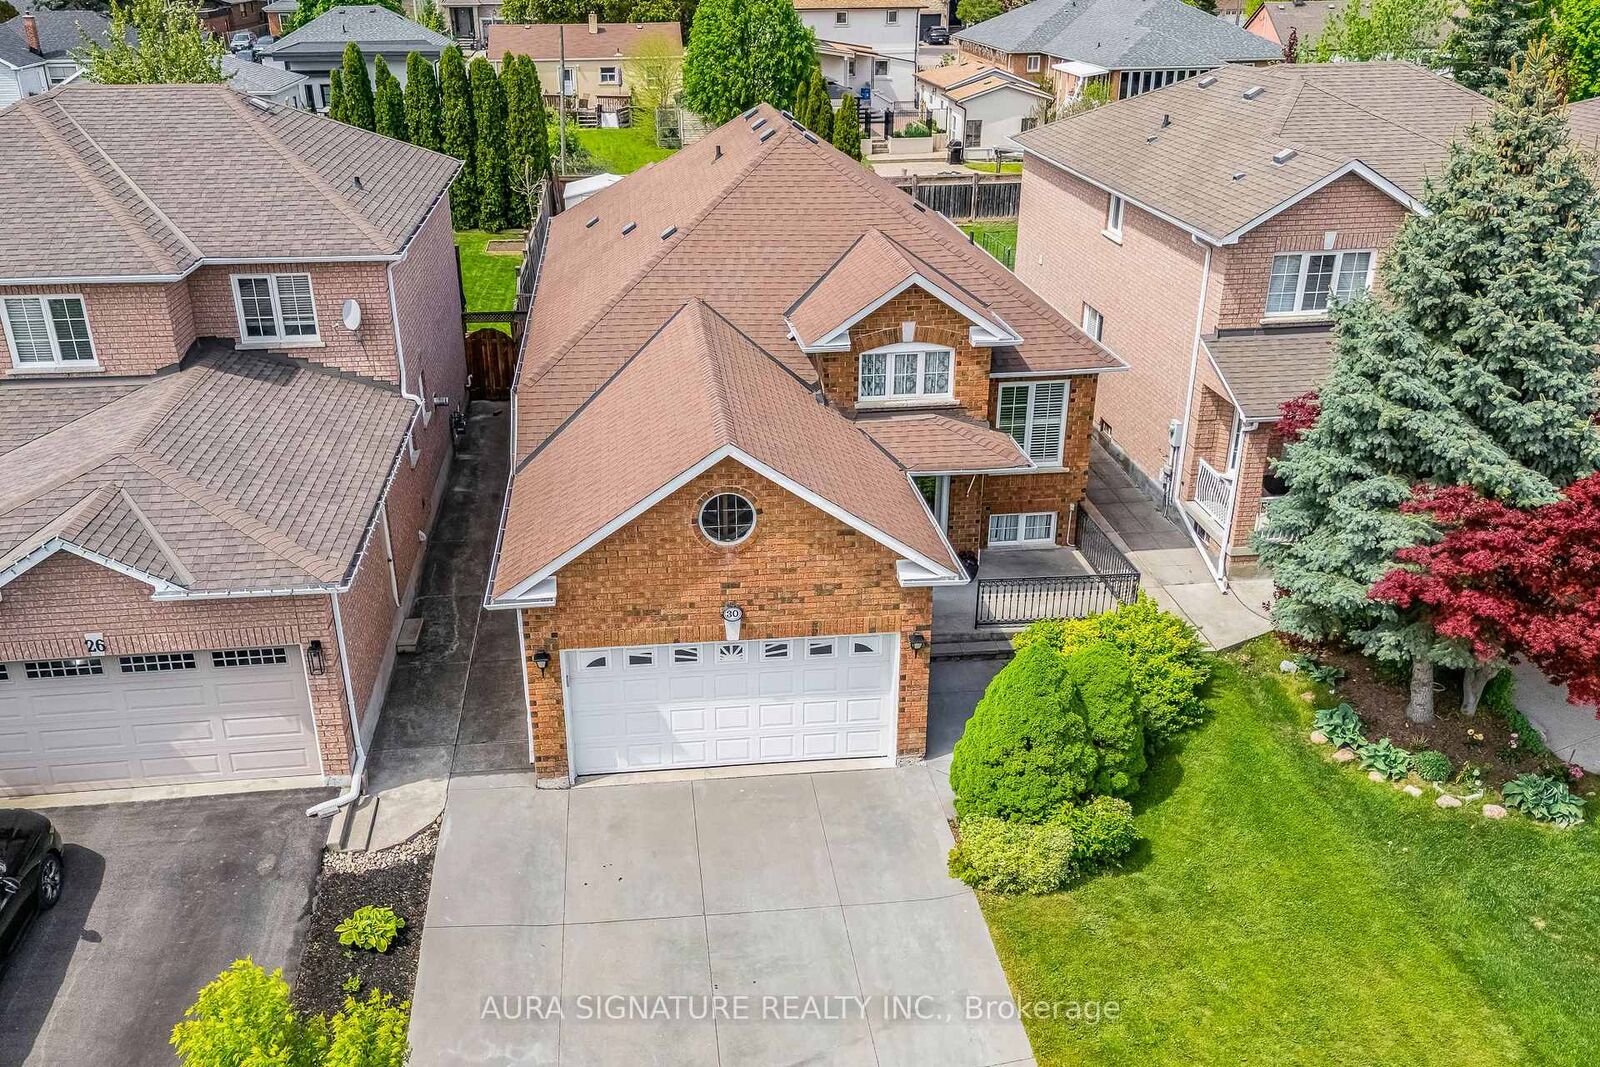
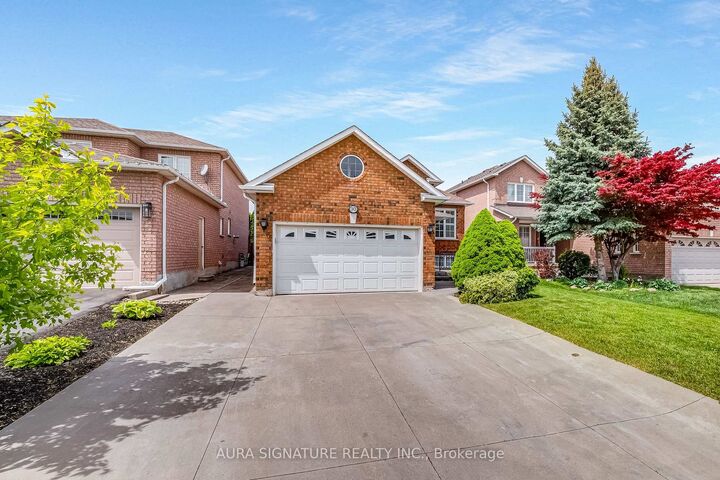
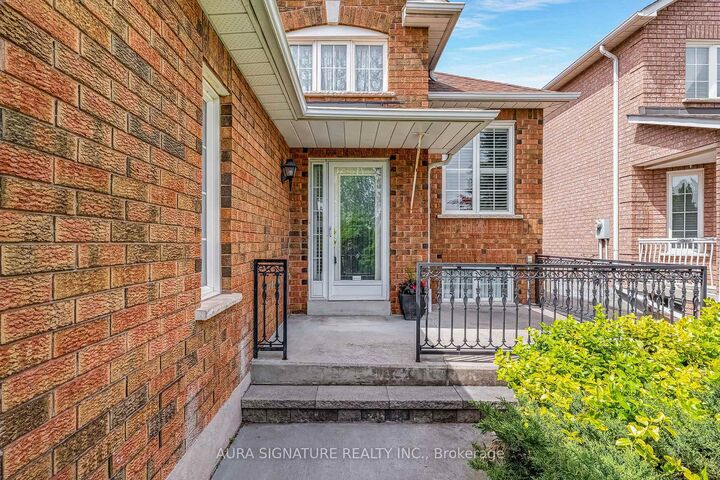
Nestled on a quiet, family-friendly court in West Woodbridge, this well-maintained bungalow presents a rare opportunity to own a home in one of the area's most desirable neighbourhoods. Enjoy the privacy of a no-sidewalk property, a spacious four-car concrete driveway, and an impressive 40 x 150 ft. pool-sized lot offering exceptional outdoor potential.Step inside to a warm and welcoming foyer that leads into a bright and generously sized living and dining area, thoughtfully designed for both everyday living and effortless entertaining. The oversized kitchen offers abundant space for family gatherings, hosting guests, and creating cherished memories around the table.The main-level bedroom wing features a spacious primary suite complete with a private ensuite, accompanied by two additional well-appointed bedrooms that provide comfort and versatility for the entire family.A convenient service staircase leads to the fully finished basement, offering an extension of the home's living space. Complete with a large recreation room, second kitchen, and additional bathroom, the lower level is ideal for extended family, guests, or a variety of lifestyle needs.Situated in a sought-after West Woodbridge location, this exceptional property combines comfort, functionality, and opportunity on a remarkable lot. A wonderful place to call home and an opportunity not to be missed.

MLS®:
N13813010
Taxes
$5,825(2026)
Type
Single-Family Home
Style
Bungalow
County
Regional Municipality of York
Community
West Woodbridge

Listed By

Aura Signature Realty Inc.
Source
PropTX - IDX
Last checked Sep 23 2026 at 9:29 PM GMT+0000
Bathroom Details
Interior Features
  • None
Property Features
  • Foundation: Concrete
Heating and Cooling
  • Forced Air
  • Central Air
Basement Information
  • Finished
Pool Information
  • None
Exterior Features
  • Brick
  • Roof: Asphalt Shingle
Utility Information
  • Sewer: Sewer
  • Fuel: Gas
  • Energy: Energy Certificate: No
Garage
  • Attached
Parking
  • Private Double
Stories
  • 1
Location
   
Calculate drive times to this property
 
Powered by INRIX® Drive Time

Powered by Walk Score®
Disclaimer: Copyright 2026 Toronto IDX. All rights reserved. This information is deemed reliable, but not guaranteed. The information being provided is for consumers’ personal, non-commercial use and may not be used for any purpose other than to identify prospective properties consumers may be interested in purchasing. Data last updated 9/23/26 14:29

