350 Via Romano Boulevard Vaughan, ON L6A 0H6
Listing Courtesy of: PropTX - IDX / Listed By: eXp Realty

  350 Via Romano Boulevard Vaughan, ON L6A 0H6

Active
$5,500 (CAD)
5
BED
4
BATH
2000-2500
SQFT

Description

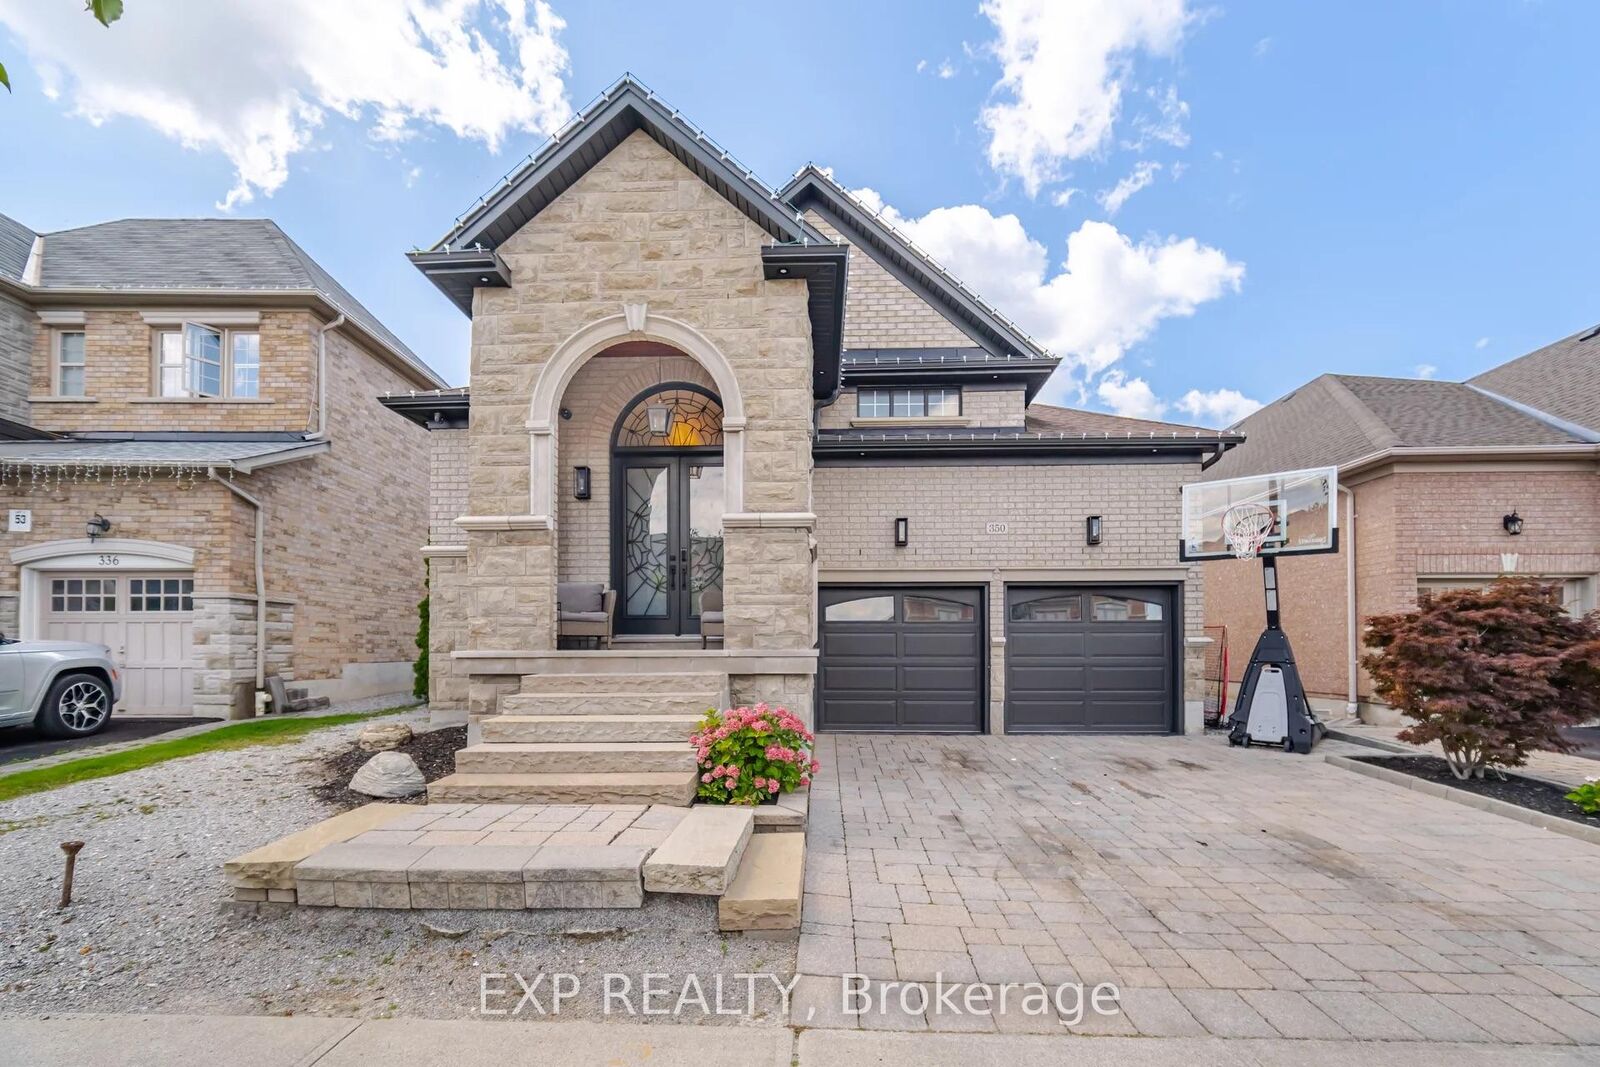
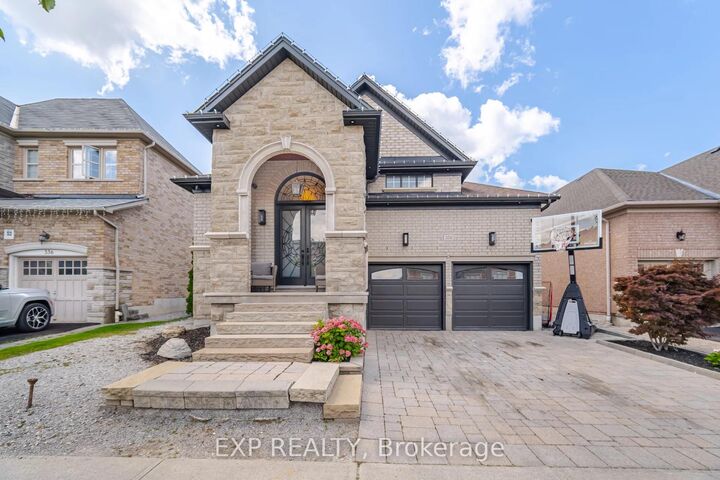
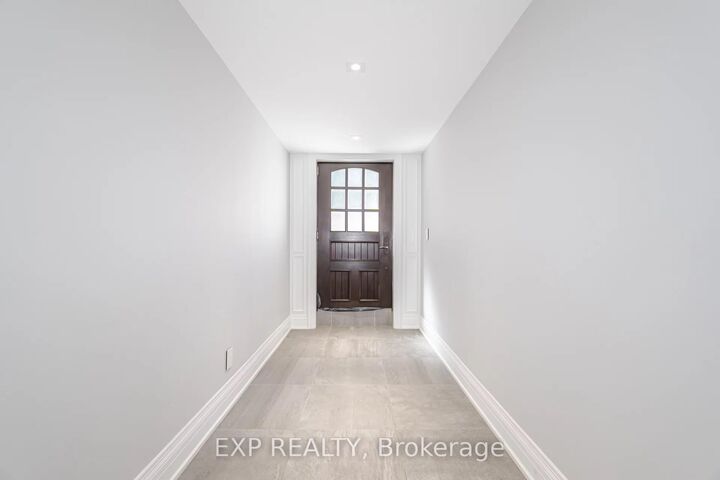
Experience exceptional living in this impressive executive residence located in the highly desirable Patterson community of Vaughan. Offering approximately 4,000 sq. ft. of beautifully finished living space, this home combines generous proportions, refined finishes, and thoughtful upgrades throughout. The grand main level features soaring 10-ft ceilings, an inviting family room with a gas fireplace, and a contemporary kitchen equipped with premium stainless steel appliances and an oversized centre island. The spacious primary retreat offers a spa-inspired 6-piece ensuite and a custom-designed dressing room. Additional living space awaits in the professionally completed basement, featuring a separate entrance, upgraded bathroom, and dedicated laundry area. Built-in ceiling speakers and a premium surround sound system further enhance the home's entertainment experience.Step outside to a secluded backyard retreat featuring a swimming pool nearing completion, offering excellent potential for outdoor enjoyment and summer gatherings. Pool removal can be considered upon request, subject to the landlord's approval. The oversized garage is equally impressive, featuring professional-grade, quiet-operating vertical roll-up doors that maximize overhead clearance and provide excellent opportunities for additional storage, shelving, and recreational equipment. A rare leasing opportunity for families seeking space, comfort, privacy, and upscale living in one of Vaughan's most established neighbourhoods, conveniently located near parks, schools, shopping, and major amenities.

MLS®:
N14152468
Type
Rental
Style
Bungalow
County
Regional Municipality of York
Community
Patterson

Listed By

eXp Realty
Source
PropTX - IDX
Last checked Nov 5 2026 at 10:08 PM GMT+0000
Bathroom Details
Interior Features
  • Central Vacuum
  • Water Heater
  • Auto Garage Door Remote
  • Carpet Free
  • Primary Bedroom - Main Floor
Property Features
  • Foundation: Concrete
Heating and Cooling
  • Forced Air
  • Central Air
Basement Information
  • Finished With Walk-Out
Pool Information
  • Inground
Exterior Features
  • Brick
  • Stone
  • Roof: Asphalt Shingle
Utility Information
  • Sewer: Sewer
  • Fuel: Gas
  • Energy: Energy Certificate: No
Garage
  • Attached
Parking
  • Private
Stories
  • 1
Location
   
Calculate drive times to this property
 
Powered by INRIX® Drive Time

Powered by Walk Score®
Disclaimer: Copyright 2026 Toronto IDX. All rights reserved. This information is deemed reliable, but not guaranteed. The information being provided is for consumers’ personal, non-commercial use and may not be used for any purpose other than to identify prospective properties consumers may be interested in purchasing. Data last updated 11/5/26 14:08

