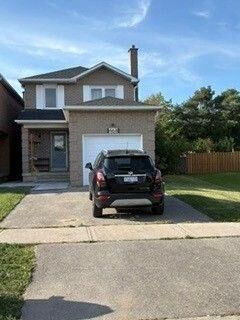
468 Conley Street Vaughan, ON L4J 6T5
Listing Courtesy of: PropTX - IDX / Listed By: Forest Hill Real Estate Inc.

  468 Conley Street Vaughan, ON L4J 6T5

Active
$3,300 (CAD)
3
BED
3
BATH
1500-2000
SQFT

Description

Beautifully Renovated 3-Bedroom Home with Finished Basement Welcome to this beautifully renovated and meticulously maintained three-bedroom home, offering comfortable, stylish living in a highly convenient location. This full-home rental includes the basement, providing exceptional space and flexibility for families.The home features a thoughtfully updated interior, inviting living spaces, and a beautifullyrenovated bathroom complete with a private jacuzzi tub-perfect for relaxing at the end of theday. Enjoy the convenience of three dedicated parking spaces and easy access to everything you need.The property is ideally situated close to places of worship, public transit/bus routes,shopping, grocery stores, restaurants, top rated schools (including a french immersion) andeveryday amenities. With its combination of generous living space, tasteful renovations, private backyard, convenient location, and ample parking, this home offers an excellent opportunity to enjoycomfortable and convenient living in a desirable neighbourhood. Features include: 3 spacious bedroomsFull home rental, including the basement Beautifully renovated throughout Renovated bathroom with jacuzzi tub 3 parking spaces Convenient access to public transit Close to places of worship Minutes to shopping and grocery stores Ideal for a family looking for a comfortable, move-in-ready home

MLS®:
N13695706
Type
Rental
Style
2-Storey
County
Regional Municipality of York
Community
Lakeview Estates

Listed By

Forest Hill Real Estate Inc.
Source
PropTX - IDX
Last checked Aug 20 2026 at 10:29 PM GMT+0000
Bathroom Details
Interior Features
  • Central Vacuum
  • Workbench
  • Auto Garage Door Remote
  • Carpet Free
  • Water Heater Owned
Property Features
  • Foundation: Concrete
Heating and Cooling
  • Forced Air
  • Central Air
Basement Information
  • Finished
Pool Information
  • None
Exterior Features
  • Brick Front
  • Roof: Asphalt Shingle
Utility Information
  • Sewer: Sewer
  • Fuel: Gas
  • Energy: Energy Certificate: No
Garage
  • Attached
Parking
  • Private
Stories
  • 2
Location
   
Calculate drive times to this property
 
Powered by INRIX® Drive Time

Powered by Walk Score®
Disclaimer: Copyright 2026 Toronto IDX. All rights reserved. This information is deemed reliable, but not guaranteed. The information being provided is for consumers’ personal, non-commercial use and may not be used for any purpose other than to identify prospective properties consumers may be interested in purchasing. Data last updated 8/20/26 15:29

