47 Cordoba Drive 5 Vaughan, ON L4J 8J8
Listing Courtesy of: PropTX - IDX / Listed By: Century 21 Leading Edge Realty Inc.

  47 Cordoba Drive 5 Vaughan, ON L4J 8J8

Active
$1,388,000 (CAD)

3
BED
4
BATH
2500-3000
SQFT

Description

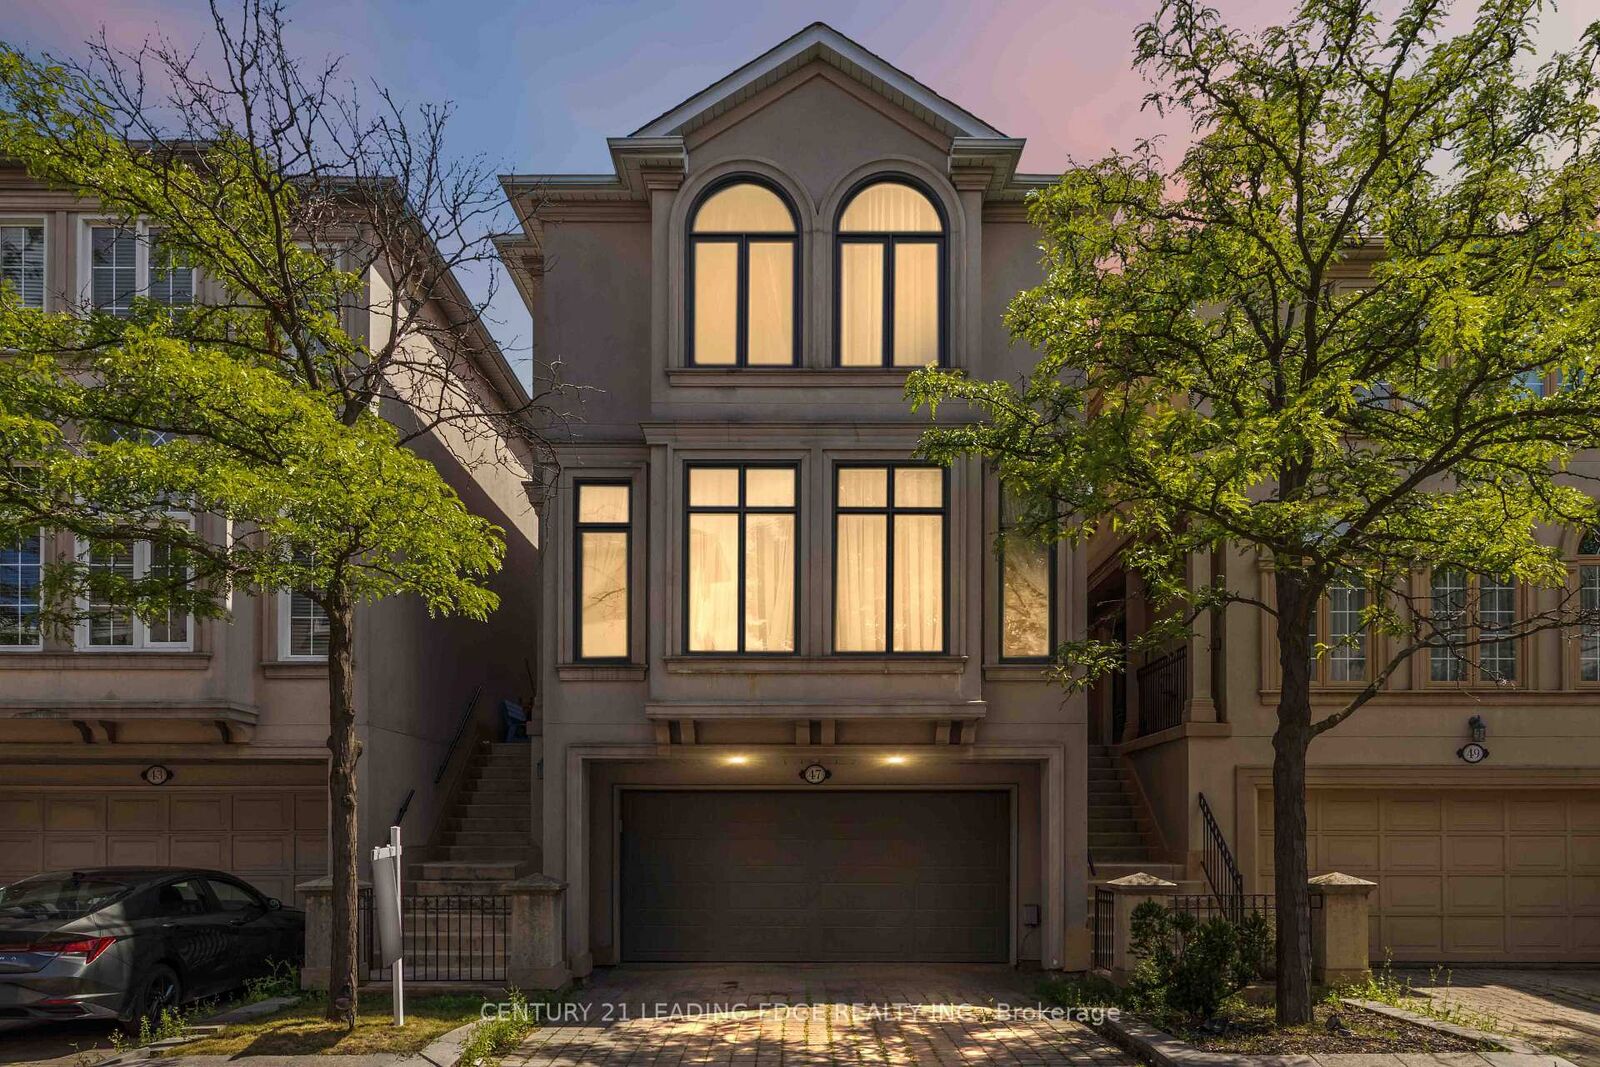
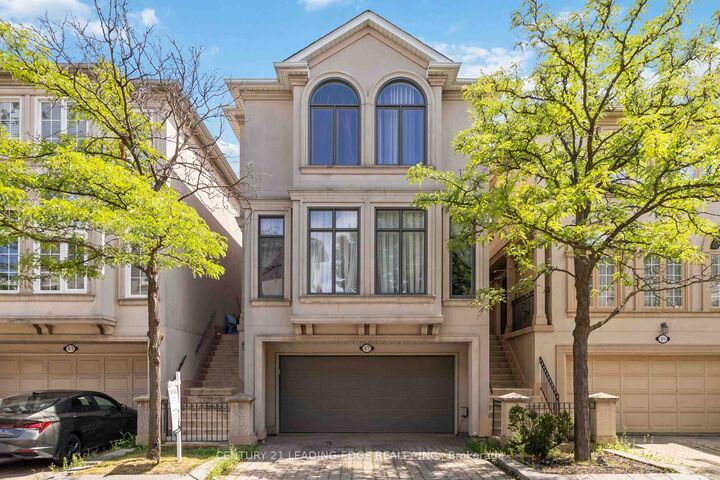
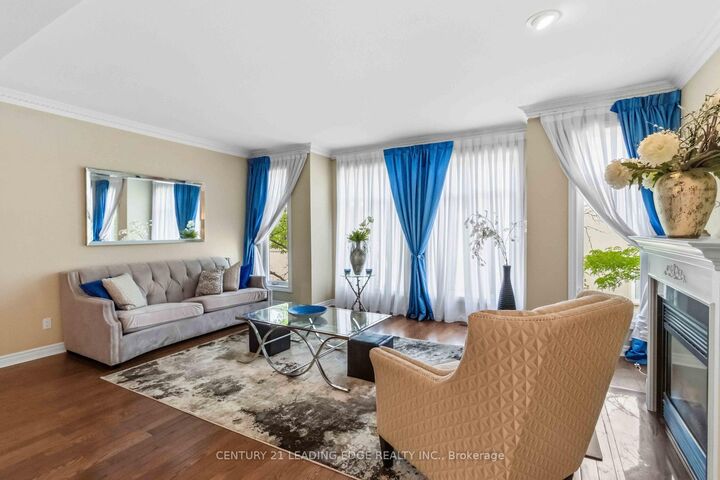
Seldom offered, this is a rare opportunity to own in one of Bathurst & Steeles' most coveted enclaves. Rarely does a home offer this much space, this many upgrades, and this level of flexibility. Featuring over four finished levels of renovated space, this home is designed for families who need room to grow without compromising on style or function. The updated kitchen is the heart of the home, granite countertops and backsplash, a gas cooktop, double sink, quality appliances ,a coffee nook and a breakfast area. Rich hardwood flooring flows throughout, while custom window coverings, premium light fixtures, renovated bathrooms, and fresh paint (July 2026) create a move-in-ready home you'll be proud to own. Professionally finished walk-out basement (2019) adds exceptional living space for entertaining, a family room, home office, or guest suite, while the additional lower basement offers even more versatility with abundant storage, or the perfect home gym or hobby space. Direct access from the garage to both the home and backyard . Step outside from the kitchen area to enjoy the spacious deck overlooking the backyard, complete with a new canopy, ideal for summer BBQs or morning coffee. Pride of ownership shines through with extensive updates, including the kitchen, bathrooms, hardwood flooring, deck, sliding doors, appliances, and washer/dryer (2012), professionally finished basement (2019), windows and garage door (2019), roof and insulation (2020), front window (2026), plus freshly painted bedrooms and bathrooms (2026). Legally described as a detached condominium with a low monthly maintenance fee of $472/month , allowing you to enjoy detached home living while someone else takes care of the lawn maintenance, snow removal from the driveway, front steps and road, and exterior window cleaning. This is the complete package. Don't forget to check out the virtual tour!

MLS®:
N13602660
Taxes
$5,627(2025)
Type
Single-Family Home
Style
3-Storey
County
Regional Municipality of York
Community
Lakeview Estates

Listed By

Century 21 Leading Edge Realty Inc.
Source
PropTX - IDX
Last checked Jul 24 2026 at 10:31 PM GMT+0000
Bathroom Details
Interior Features
  • Central Vacuum
  • Built-In Oven
  • Carpet Free
  • In-Law Capability
Property Features
  • Foundation: Concrete
Heating and Cooling
  • Forced Air
  • Central Air
Basement Information
  • Separate Entrance
  • Finished With Walk-Out
Pool Information
  • None
Exterior Features
  • Stucco (Plaster)
  • Roof: Shingles
Utility Information
  • Sewer: Sewer
  • Fuel: Gas
  • Energy: Energy Certificate: No
Garage
  • Built-In
Stories
  • 3
Location
   
Calculate drive times to this property
 
Powered by INRIX® Drive Time

Powered by Walk Score®
Disclaimer: Copyright 2026 Toronto IDX. All rights reserved. This information is deemed reliable, but not guaranteed. The information being provided is for consumers’ personal, non-commercial use and may not be used for any purpose other than to identify prospective properties consumers may be interested in purchasing. Data last updated 7/24/26 15:31

