55 Dylan Street Vaughan, ON L4H 2X5
Listing Courtesy of: PropTX - IDX / Listed By: Realosophy Realty Inc.

  55 Dylan Street Vaughan, ON L4H 2X5

Active
$1,087,000 (CAD)
3
BED
3
BATH
1500-2000
SQFT

Description

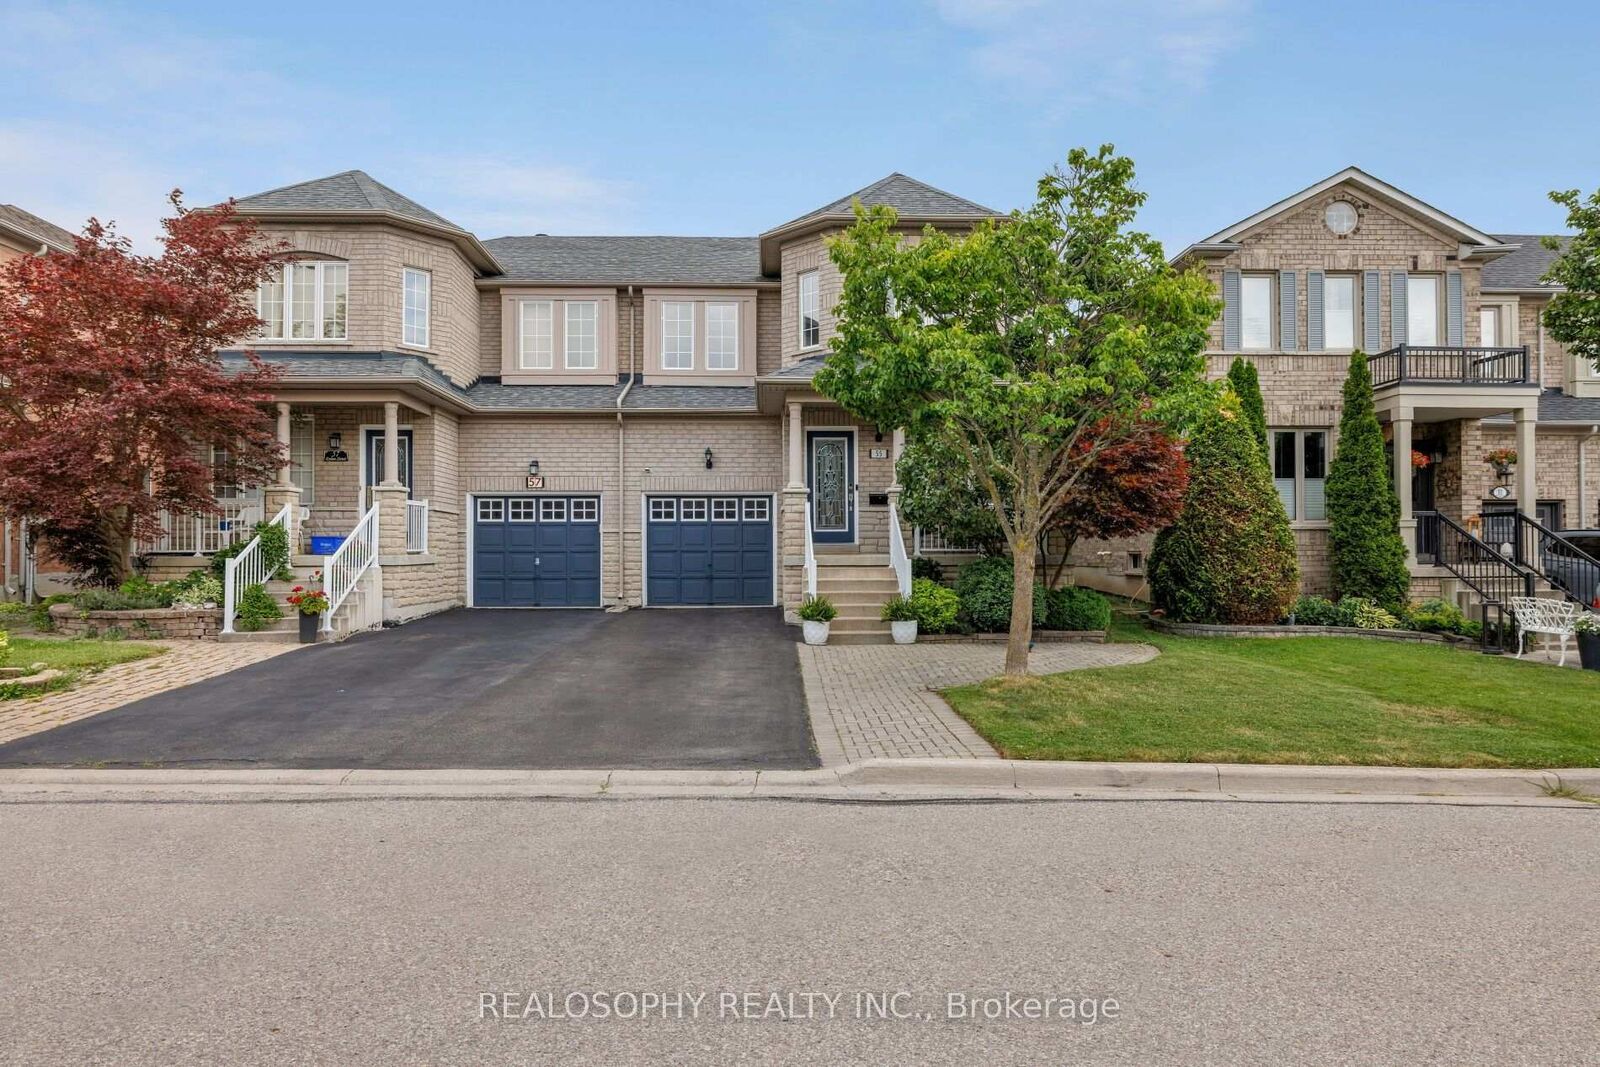
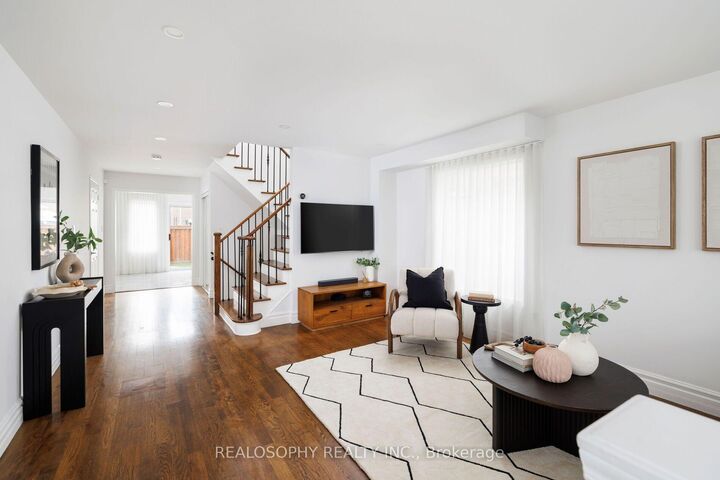
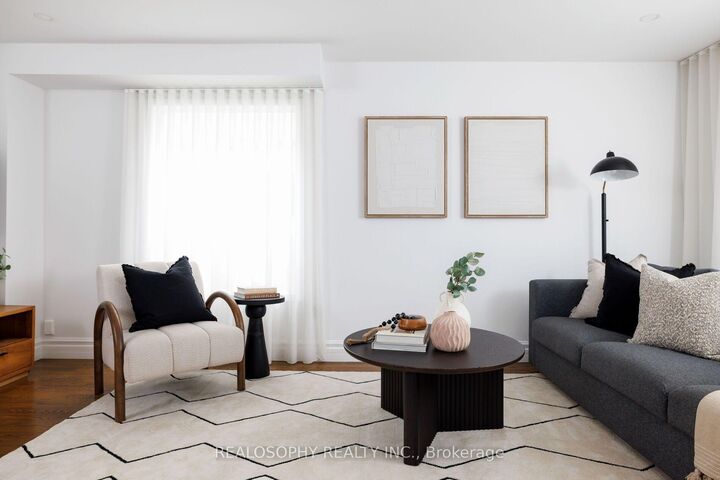
Beautifully upgraded semi-detached home in the highly sought-after Vellore Village neighbourhood! Offering 1,775 sq. ft. above grade plus a finished basement, this generously sized home features smooth ceilings, pot lights on main floor and basement, hardwood flooring throughout main and second floors, creating a bright and inviting atmosphere. The newly renovated kitchen (2025) features porcelain flooring, quartz countertops, a quartz backsplash and waterfall counter, complemented by new stainless steel appliances (2025).Spacious bedrooms offer large windows and plenty of natural light. The primary bedroom features a private ensuite and a generous walk-in closet, while the finished basement provides a spacious entertainment area and a versatile office space, ideal for working from home or additional living needs. Enjoy the convenience of main-floor laundry with a sink and direct access to the garage from inside the home. A single-car garage and large driveway comfortably accommodate up to three cars. The beautiful backyard features a newer deck, perfect for relaxing or entertaining. Ideally located within walking distance to grocery stores, schools, cafes, bakeries and the Vellore Village Community Centre, with easy access to Highway 400. A wonderful opportunity to move into a stylish, move-in-ready home in a fantastic family-friendly neighbourhood!

MLS®:
N13598382
Taxes
$4,653(2026)
Type
Single-Family Home
Style
2-Storey
County
Regional Municipality of York
Community
Vellore Village

Listed By

Realosophy Realty Inc.
Source
PropTX - IDX
Last checked Jul 23 2026 at 10:55 PM GMT+0000
Bathroom Details
Interior Features
  • Central Vacuum
  • Carpet Free
Property Features
  • Foundation: Concrete
Heating and Cooling
  • Forced Air
  • Central Air
Basement Information
  • Finished
Pool Information
  • None
Exterior Features
  • Brick Veneer
  • Roof: Asphalt Shingle
Utility Information
  • Sewer: Sewer
  • Fuel: Gas
  • Energy: Energy Certificate: No
Garage
  • Built-In
Parking
  • Private
Stories
  • 2
Location
   
Calculate drive times to this property
 
Powered by INRIX® Drive Time

Powered by Walk Score®
Disclaimer: Copyright 2026 Toronto IDX. All rights reserved. This information is deemed reliable, but not guaranteed. The information being provided is for consumers’ personal, non-commercial use and may not be used for any purpose other than to identify prospective properties consumers may be interested in purchasing. Data last updated 7/23/26 15:55

