

Listing Courtesy of: PropTX - IDX / Listed By: eXp Realty
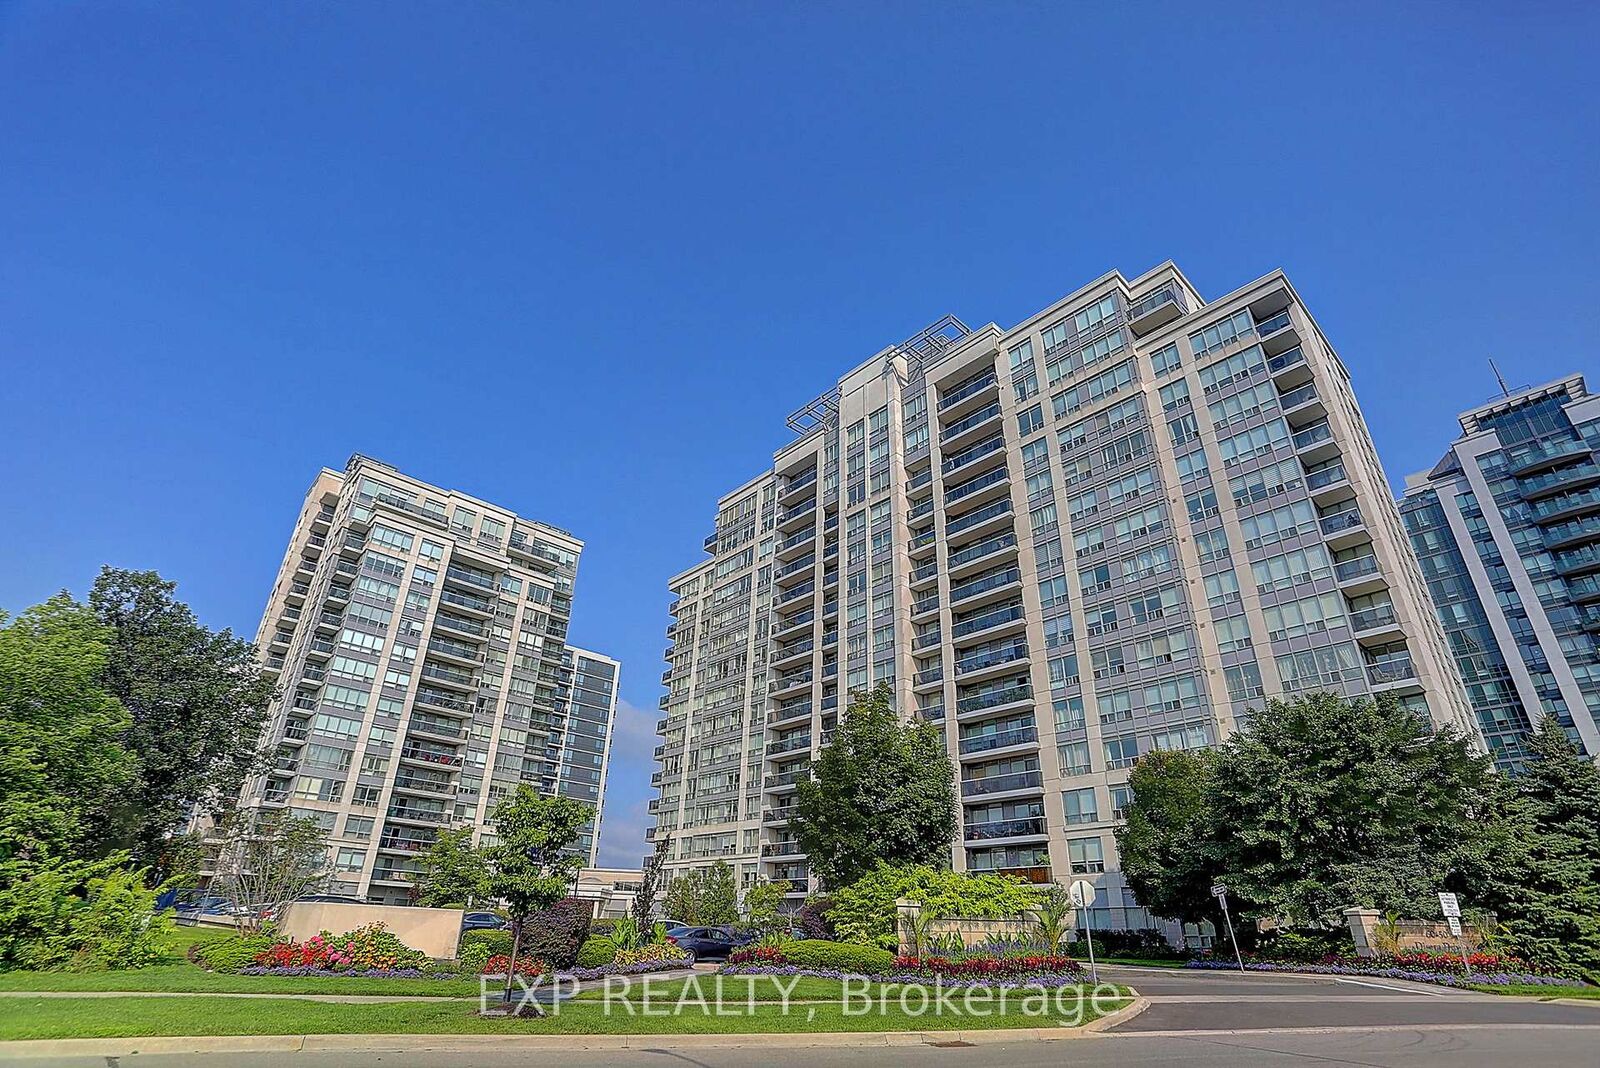
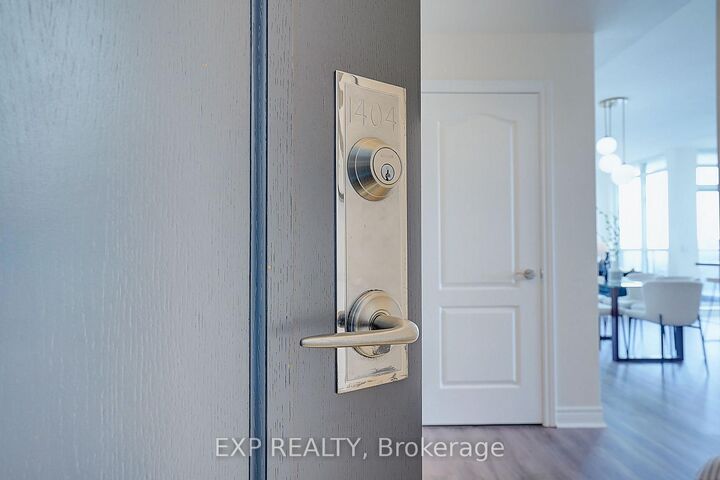
60 Disera Drive 1404 Vaughan, ON L4J 9G1
Active
$750,000 (CAD)
OPEN HOUSE TIMES
-
OPENSun, Jul 191:00 pm - 4:00 pm

Description
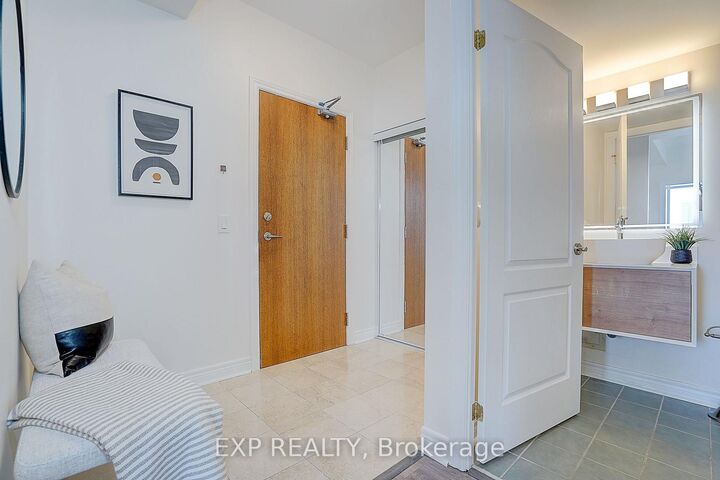
Welcome to 60 Disera Drive, a spacious 2-bedroom + den, 2 bath, corner suite offering 1,120 sq. ft. of bright, functional living space in the highly sought-after Beverley Glen community. Featuring a desirable South and Southeast exposure, this sun-filled unit boasts an expansive open-concept living and dining area, a renovated kitchen with granite countertops, breakfast area, and walk-out to a private balcony, plus a versatile den ideal for a home office or study space. The generous primary bedroom features a walk-in closet and 3-piece ensuite, while the second bedroom offers ample space, a large window, and excellent natural light. Carpet-free throughout with brand new laminate flooring, in-suite laundry, one owned underground parking space, and a private locker. Residents enjoy exceptional building amenities including 24-hour concierge, indoor pool, sauna, fitness centre, party room, and visitor parking. Maintenance fees include heat, water, air conditioning, building insurance, and common elements. Ideally situated steps to Walmart, shopping, restaurants, parks, public transit, and everyday conveniences, and just minutes to Promenade Shopping Centre, Bathurst Street, Highway 407, top-rated schools, libraries, places of worship, and healthcare facilities. An excellent opportunity to enjoy spacious condo living in one of Vaughan's most convenient and established neighbourhoods.
MLS®:
N13555710
N13555710
Taxes
$3,495(2025)
$3,495(2025)
Type
Condo
Condo
Style
Apartment
Apartment
County
Regional Municipality of York
Regional Municipality of York
Community
Beverley Glen
Beverley Glen
Listed By
eXp Realty
Source
PropTX - IDX
Last checked Jul 15 2026 at 2:08 AM GMT+0000
PropTX - IDX
Last checked Jul 15 2026 at 2:08 AM GMT+0000
Bathroom Details
Interior Features
- Carpet Free
Heating and Cooling
- Forced Air
- Central Air
Condo Information
- Fees: $865
Exterior Features
- Concrete
Utility Information
- Fuel: Gas
- Energy: Energy Certificate: No
Garage
- Underground
Location
Disclaimer: Copyright 2026 Toronto IDX. All rights reserved. This information is deemed reliable, but not guaranteed. The information being provided is for consumers’ personal, non-commercial use and may not be used for any purpose other than to identify prospective properties consumers may be interested in purchasing. Data last updated 7/14/26 19:08

