60 Harmony Road Vaughan, ON L4K 5G4
Listing Courtesy of: PropTX - IDX / Listed By: Re/Max Realtron Realty Inc.

  60 Harmony Road Vaughan, ON L4K 5G4

Active
$969,000 (CAD)
3
BED
3
BATH
1500-2000
SQFT

Description

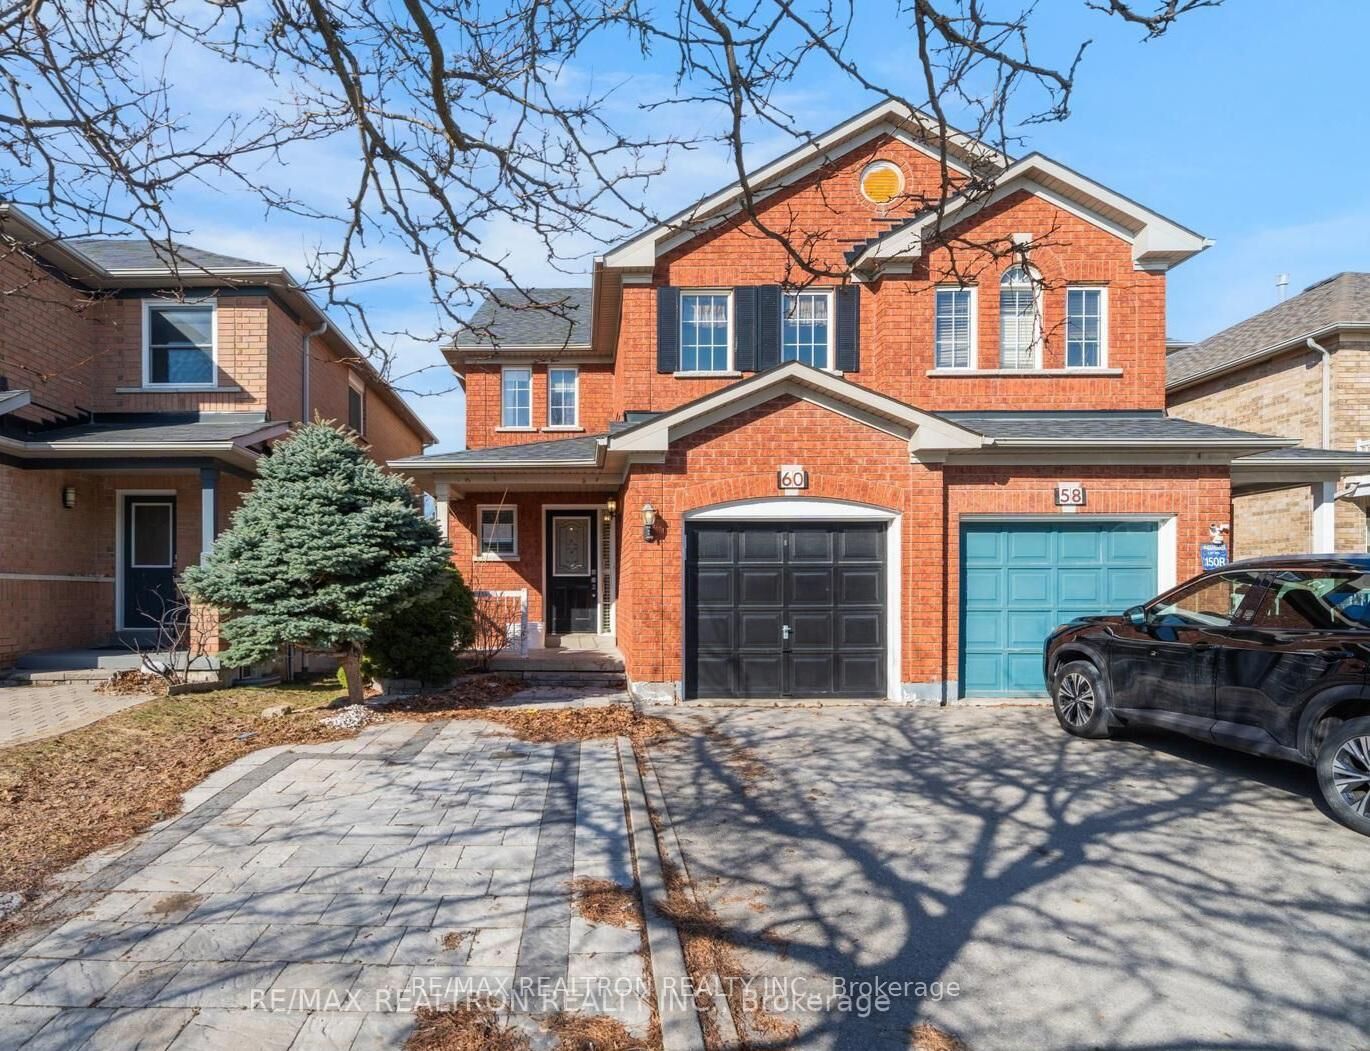
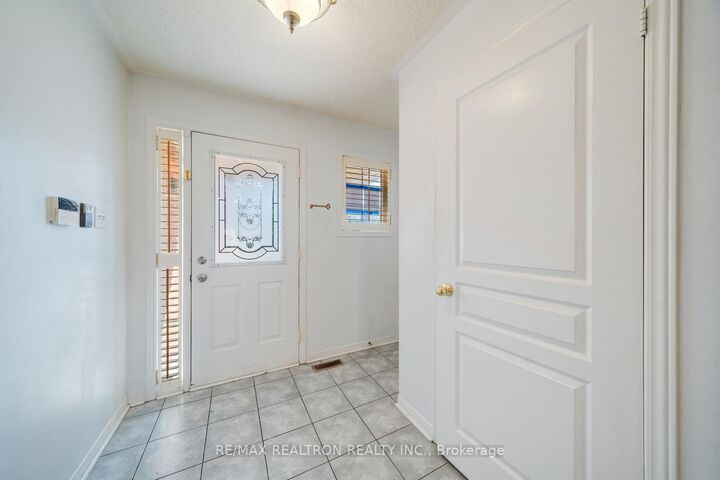
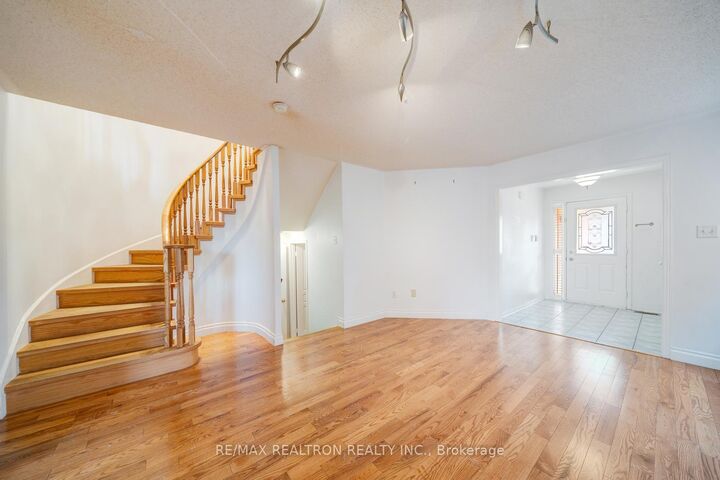
Sold under POWER OF SALE. Sold as is - where is. Power of Sale Opportunity. Well-proportioned semi-detached home in the desirable Thornhill Woods community, built circa 2000. Originally configured as a 4-bedroom, currently offering a spacious 3-bedroom layout. Functional design featuring second-floor laundry, an open-concept eat-in kitchen, and a generous family room with fireplace. Hardwood flooring on both main and second levels. Unfinished basement provides additional space and future potential. The home offers a solid layout and overall footprint, presenting an excellent opportunity to update and tailor to personal taste. Size and configuration compare favorably to typical semi-detached homes in the area. Property is being sold under power of sale in as is, where is condition with no representations or warranties. Requires updating-priced accordingly and offering excellent potential in a well-established community. Buyers are advised to conduct their own due diligence regarding the property and its features. A solid property in a sought-after location! MUST SEE! Power of Sale, seller offers no warranty. 48 hours (work days) irrevocable on all offers. Being sold as is. Must attach Schedule B and use Seller's sample offer when drafting an offer (copy in attachment section of MLS). Taxes estimated per city website..

MLS®:
N13581786
Taxes
$4,887(2025)
Type
Single-Family Home
Style
2-Storey
County
Regional Municipality of York
Community
Patterson

Listed By

Re/Max Realtron Realty Inc.
Source
PropTX - IDX
Last checked Jul 20 2026 at 4:52 PM GMT+0000
Bathroom Details
Interior Features
  • Other
Property Features
  • Foundation: Unknown
Heating and Cooling
  • Forced Air
  • Central Air
Basement Information
  • Full
Pool Information
  • None
Exterior Features
  • Brick
  • Roof: Unknown
Utility Information
  • Sewer: Sewer
  • Fuel: Gas
  • Energy: Energy Certificate: No
Garage
  • Built-In
Parking
  • Mutual
Stories
  • 2
Location
   
Calculate drive times to this property
 
Powered by INRIX® Drive Time

Powered by Walk Score®
Disclaimer: Copyright 2026 Toronto IDX. All rights reserved. This information is deemed reliable, but not guaranteed. The information being provided is for consumers’ personal, non-commercial use and may not be used for any purpose other than to identify prospective properties consumers may be interested in purchasing. Data last updated 7/20/26 09:52

