7440 Bathurst Street 1009 Vaughan, ON L4J 7K8
Listing Courtesy of: PropTX - IDX / Listed By: Sutton Group-Admiral Realty Inc.

  7440 Bathurst Street 1009 Vaughan, ON L4J 7K8

Active
$789,000 (CAD)
2
BED
2
BATH
1000-1199
SQFT

Description

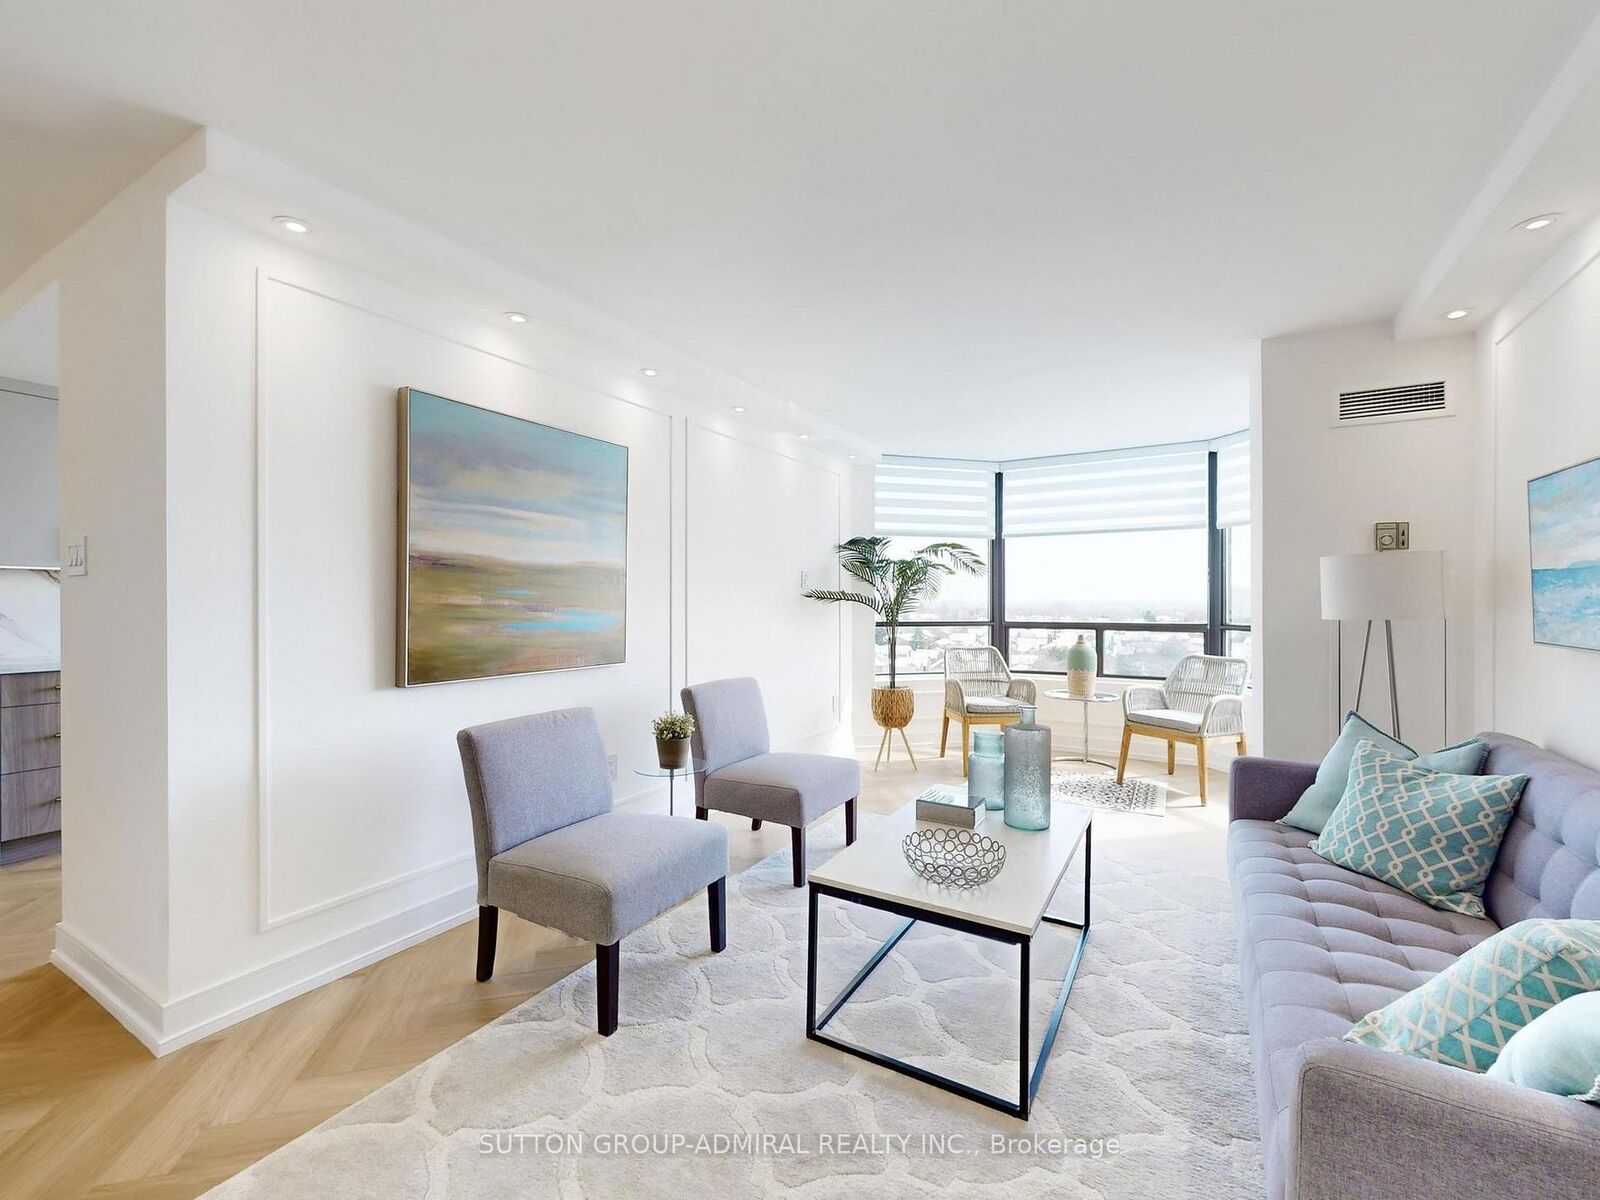
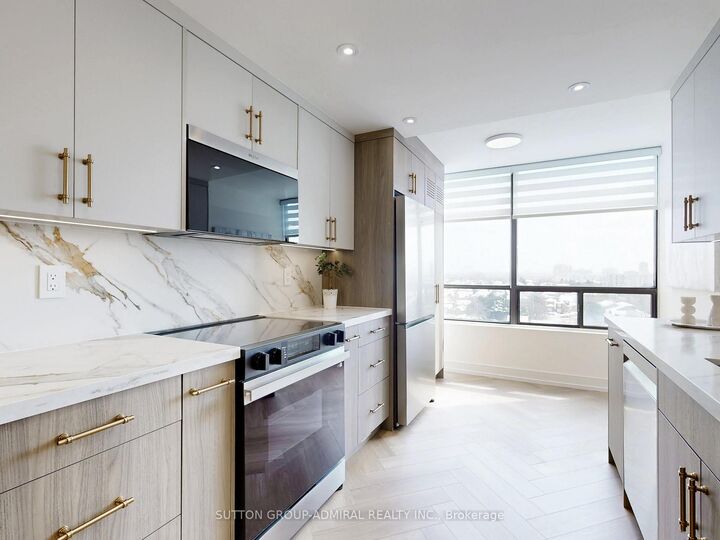
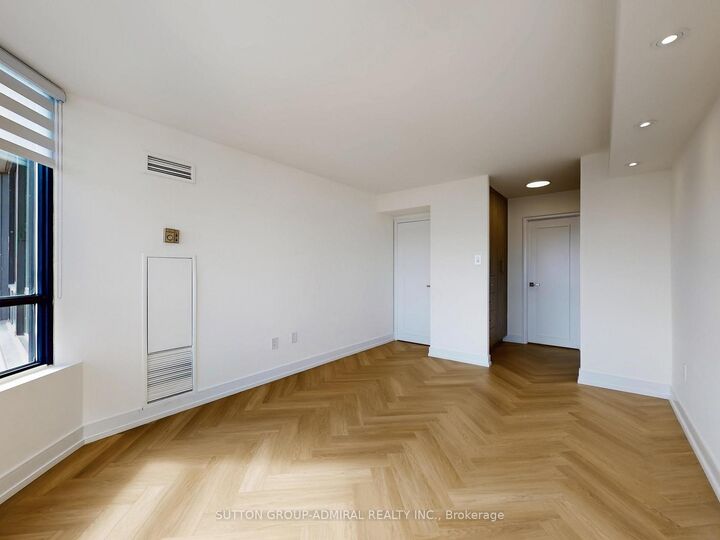
Beautifully Renovated 2-Bed, 2-Bath Condo in the Heart of Thornhill. Move right into this spacious, beautifully renovated 2-bedroom, 2-bathroom condo, conveniently located with east and south view near the stairwell. The open-concept layout is ideal for entertaining, featuring herringbone-pattern, water-resistant luxury vinyl flooring and smooth ceilings throughout. The chef-inspired kitchen boasts quartz countertops, a matching quartz backsplash, a waterfall island edge, under-cabinet lighting, upgraded stainless steel appliances, a double sink, and generous cabinetry for storage. Both bedrooms are well-sized with built-in closets and designer zebra blinds. The primary suite includes his-and-hers built-in closets, blackout blinds, and a beautifully updated ensuite with an oversized shower. The second bathroom is equally well-appointed. Enjoy bright, sun-filled rooms all day thanks to the unobstructed east/south exposure. The open living and dining area flows seamlessly into a solarium, adding versatile space for relaxing or entertaining. Additional features include in-suite laundry, a private ensuite locker, and an underground parking space. The building also offers a Shabbat elevator for added convenience. Ideally located in the heart of Thornhill, just steps to transit, synagogues, parks, shopping, the library, community centers, and the upcoming redeveloped Promenade Mall.

MLS®:
N13697736
Taxes
$2,989(2025)
Type
Condo
Style
Apartment
Views
City
County
Regional Municipality of York
Community
Brownridge

Listed By

Sutton Group-Admiral Realty Inc.
Source
PropTX - IDX
Last checked Aug 20 2026 at 10:29 PM GMT+0000
Bathroom Details
Interior Features
  • None
Heating and Cooling
  • Forced Air
  • Central Air
Condo Information
  • Fees: $1206
Exterior Features
  • Concrete
Utility Information
  • Fuel: Gas
  • Energy: Energy Certificate: No
Garage
  • Underground
Parking
  • Underground
Location
   
Calculate drive times to this property
 
Powered by INRIX® Drive Time

Powered by Walk Score®
Disclaimer: Copyright 2026 Toronto IDX. All rights reserved. This information is deemed reliable, but not guaranteed. The information being provided is for consumers’ personal, non-commercial use and may not be used for any purpose other than to identify prospective properties consumers may be interested in purchasing. Data last updated 8/20/26 15:29


