8960 Jane Street 224 Vaughan, ON L4K 0N9
Listing Courtesy of: PropTX - IDX / Listed By: Re/Max Experts

  8960 Jane Street 224 Vaughan, ON L4K 0N9

Active
$898,000 (CAD)

2
BED
3
BATH
1000-1199
SQFT

Description

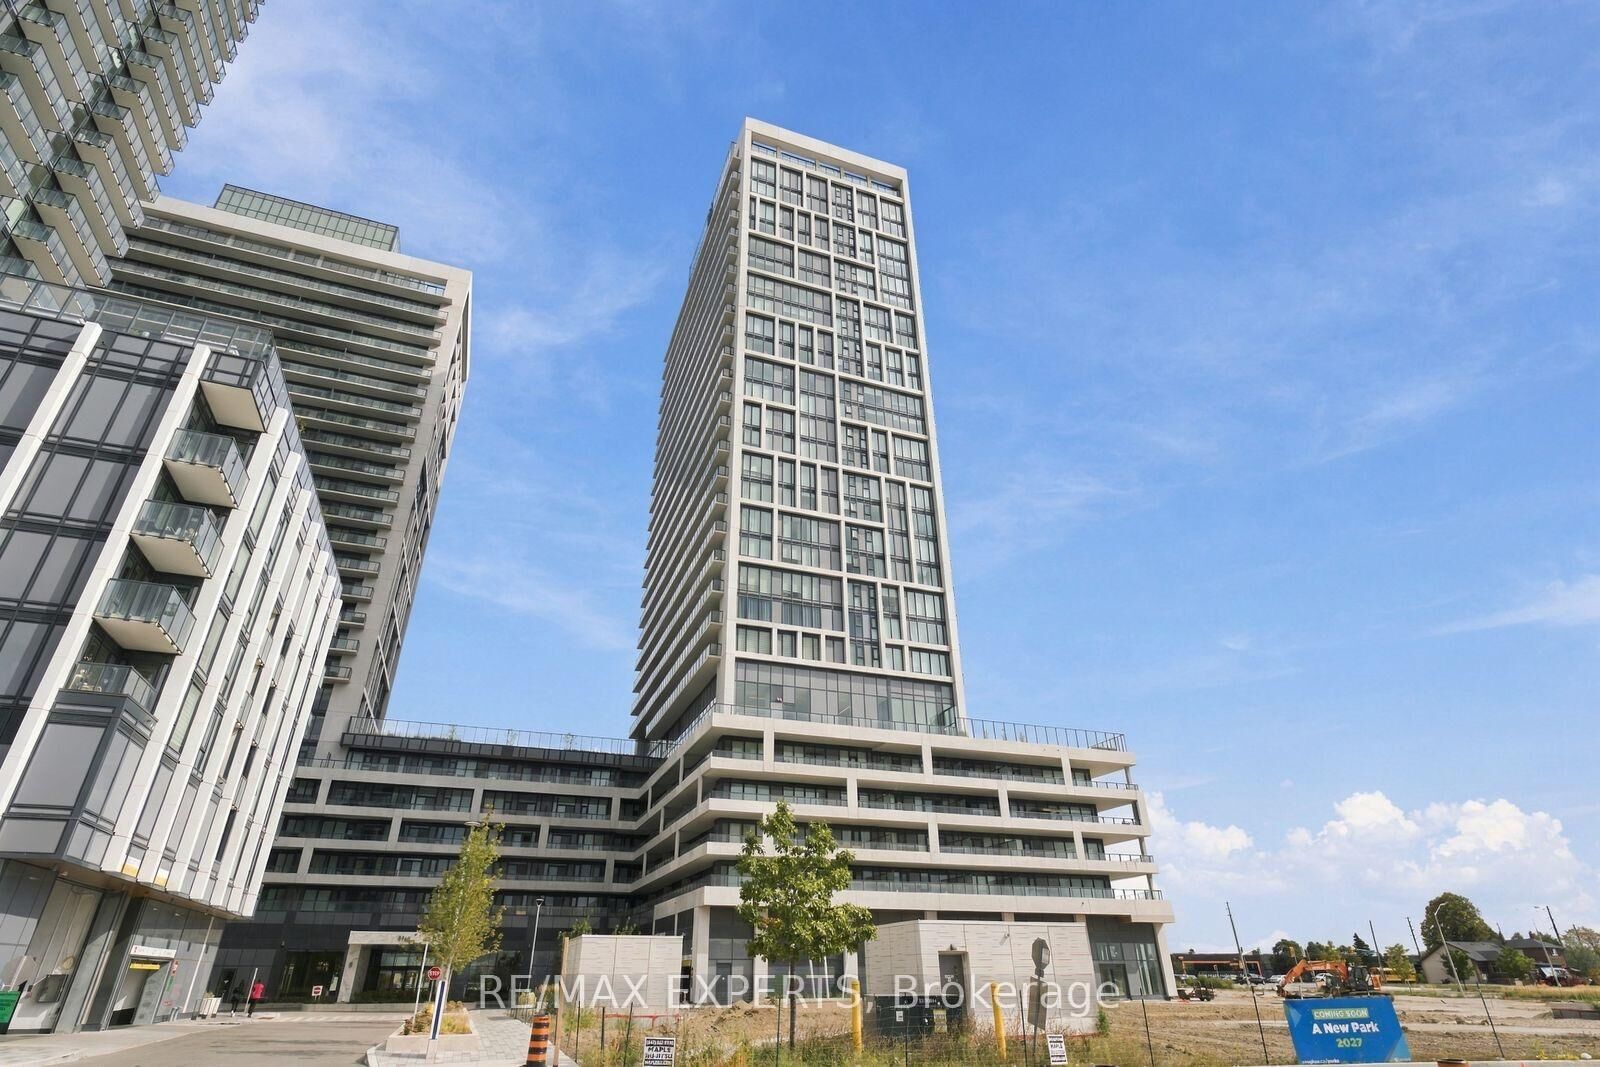
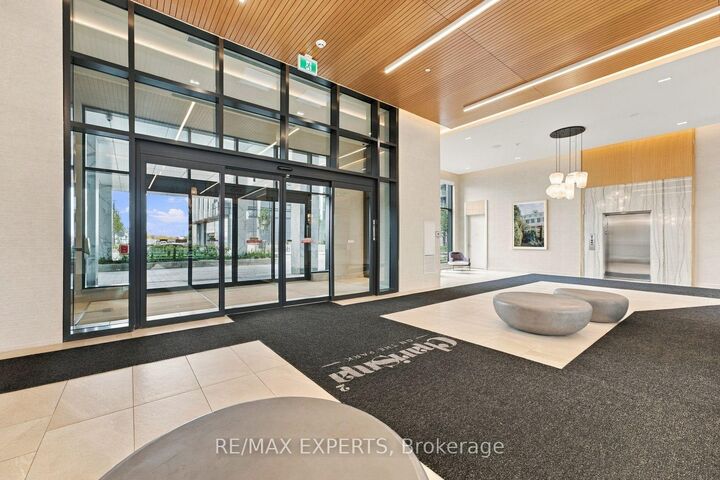
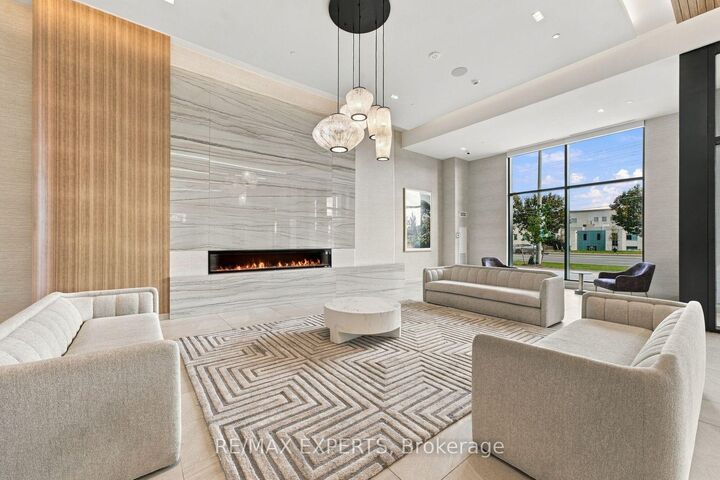
Extremely rare and absolutely breathtaking corner unit offering 1,135 Sqft of beautifully designed interior living space plus a massive 677 Sqft wraparound terrace, for an impressive 1,812 Sqft of total indoor/outdoor living space! Exceptionally bright and private, with floor-to-ceiling windows and an incredible indoor/outdoor feel that truly lives more like a home than a condo. Enjoy beautiful views overlooking the future park being built, creating a stunning and open backdrop. Featuring 2 large bedrooms and 3 bathrooms with a highly desirable split-bedroom floor plan. The spacious primary retreat boasts two double closets and a spa-inspired ensuite with double sinks and a glass shower. Thoughtfully upgraded throughout with sleek black granite countertops, upgraded tile and hardware, plus stunning Calacatta polished porcelain in the primary ensuite and powder room, creating a sophisticated and cohesive modern finish. The large modern kitchen features top-of-the-line appliances, a centre island, ample cabinetry, and plenty of space for a full-size dining table. Additional highlights include a convenient powder room, spacious laundry room, and modern, chic selections throughout. Walk out to the spectacular wraparound terrace, perfect for relaxing, dining, and entertaining. Move-in ready and truly one of a kind! Residents enjoy an outstanding collection of lifestyle amenities, including a resort-style outdoor pool, fitness centre, sauna, rooftop lounge, theatre room, bocce court, games room, and 24-hour concierge. Conveniently located in the heart of Vaughan at Jane & Rutherford, just minutes to Vaughan Mills, TTC subway and transit, Cortellucci Vaughan Hospital, shopping, restaurants, entertainment, and Highways 400 & 407. Includes 1 parking space and 1 locker!

MLS®:
N13847436
Type
Condo
Building Name
Charisma on the Park
Style
Apartment
Views
Park/Greenbelt
County
Regional Municipality of York
Community
Vellore Village

Listed By

Re/Max Experts
Source
PropTX - IDX
Last checked Oct 1 2026 at 8:13 PM GMT+0000
Bathroom Details
Interior Features
  • None
Heating and Cooling
  • Forced Air
  • Central Air
Condo Information
  • Fees: $884
Exterior Features
  • Concrete
Utility Information
  • Fuel: Gas
  • Energy: Energy Certificate: No
Garage
  • Underground
Parking
  • Underground
Location
   
Calculate drive times to this property
 
Powered by INRIX® Drive Time

Powered by Walk Score®
Disclaimer: Copyright 2026 Toronto IDX. All rights reserved. This information is deemed reliable, but not guaranteed. The information being provided is for consumers’ personal, non-commercial use and may not be used for any purpose other than to identify prospective properties consumers may be interested in purchasing. Data last updated 10/1/26 13:13

