

Listing Courtesy of: ITSO / Listed By: C M A Realty Ltd.
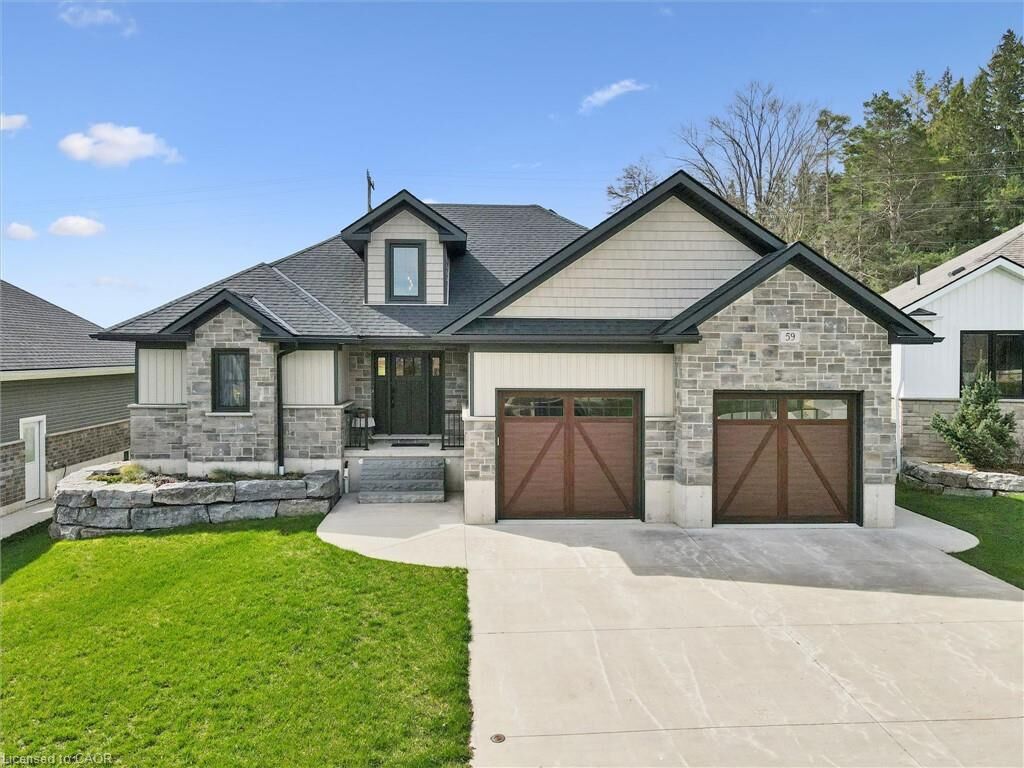
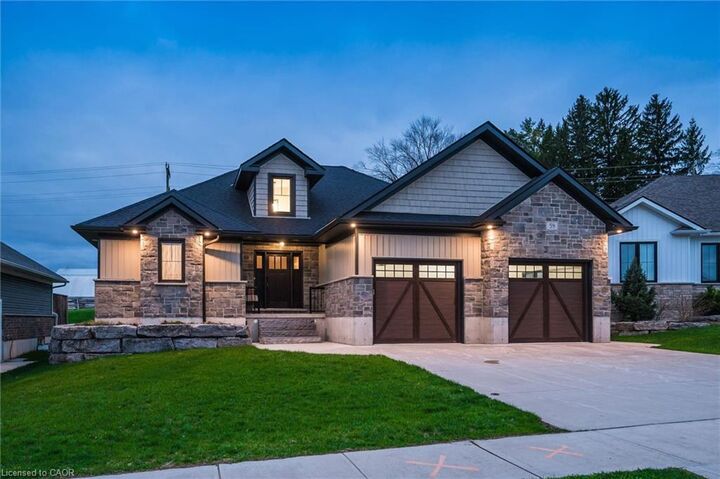
59 Fischer Dairy Road Walkerton, ON N0G 2V0
Active
$875,000 (CAD)

Description
MLS®:
40853256
40853256
Taxes
$5,661
$5,661
Lot Size
5,968 SQFT
5,968 SQFT
Type
Single-Family Home
Single-Family Home
Year Built
2020
2020
Views
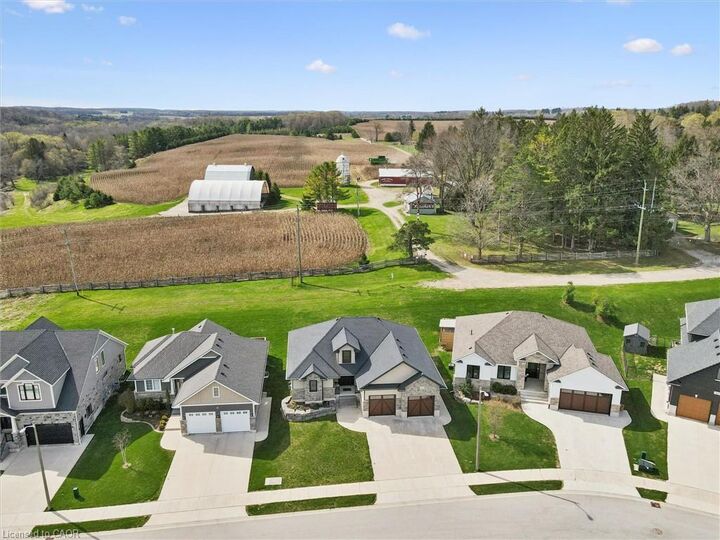
Forest, Trees/Woods, Meadow
Forest, Trees/Woods, Meadow
County
Bruce County
Bruce County
Listed By
Christina Rooney, C M A Realty Ltd.
Source
ITSO
Last checked Aug 4 2026 at 10:30 PM GMT+0000
ITSO
Last checked Aug 4 2026 at 10:30 PM GMT+0000
Bathroom Details
- Full Bathrooms: 2
- Half Bathroom: 1
Interior Features
- Built-In Appliances
- Water Heater Owned
- Auto Garage Door Remote(s)
- Central Vacuum Roughed-In
- Water Softener
- Water Heater
- Dishwasher
- Dryer
- Microwave
- Range Hood
- Refrigerator
- Washer
- Hot Water Tank Owned
- Range
- Oven
- Gas Oven/Range
- Gas Stove
- Instant Hot Water
Lot Information
- Rectangular
- Park
- Rec./Community Centre
- Schools
- Urban
- School Bus Route
- Shopping Nearby
- Playground Nearby
- Trails
- Hospital
- City Lot
- Library
Property Features
- Fireplace: Electric
- Fireplace: Living Room
- Fireplace: 1
- Foundation: Concrete Perimeter
Heating and Cooling
- Forced Air
- Natural Gas
- Central Air
Basement Information
- Full
- Finished
- Sump Pump
Exterior Features
- Roof: Asphalt Shing
Utility Information
- Sewer: Sewer (Municipal)
Garage
- Attached Garage
Parking
- Attached Garage
- Concrete
- Garage Door Opener
- Total: 6
Stories
- 1
Living Area
- 1,532 sqft
Location
Disclaimer: Listing content protected by copyright and licensed by Information Technology Systems Ontario: Data last updated: 8/4/26 15:30


living, dining, and kitchen areas, beautifully highlighting the engineered hardwood flooring throughout. Designed with entertaining in mind, the
spacious layout features a cozy fireplace and patio doors that lead to a back deck, perfect for indoor-outdoor living. The gourmet kitchen is a
true standout, complete with Frigidaire Professional appliances, a full-size built-in oven plus an additional convection oven/microwave combo,
quartz countertops, a large 4-seat island, custom walk-in pantry, and a full stand-up fridge. Main-level primary bedroom which offers
convenience and luxury, featuring a stunning 5-piece ensuite with tile flooring, a custom tiled shower, double vanity, and a stand-alone soaker
tub plus a walk in closet. The fully finished basement features 3 additional bedrooms and a well-appointed 4-piece bath with a separate shower
room. You will also find a spacious family room for additional living space! Ideally located walking distance to schools, beautiful river front trails,
and parks, it offers the perfect blend of convenience to all amenities with privacy, connection nature and a country feel!