

Listing Courtesy of: PropTX - IDX / Listed By: eXp Realty
253 John Street Warwick, ON N0M 2S0
Active
$679,000 (CAD)
OPEN HOUSE TIMES
-
OPENSun, Jul 192:00 pm - 4:00 pm

Description
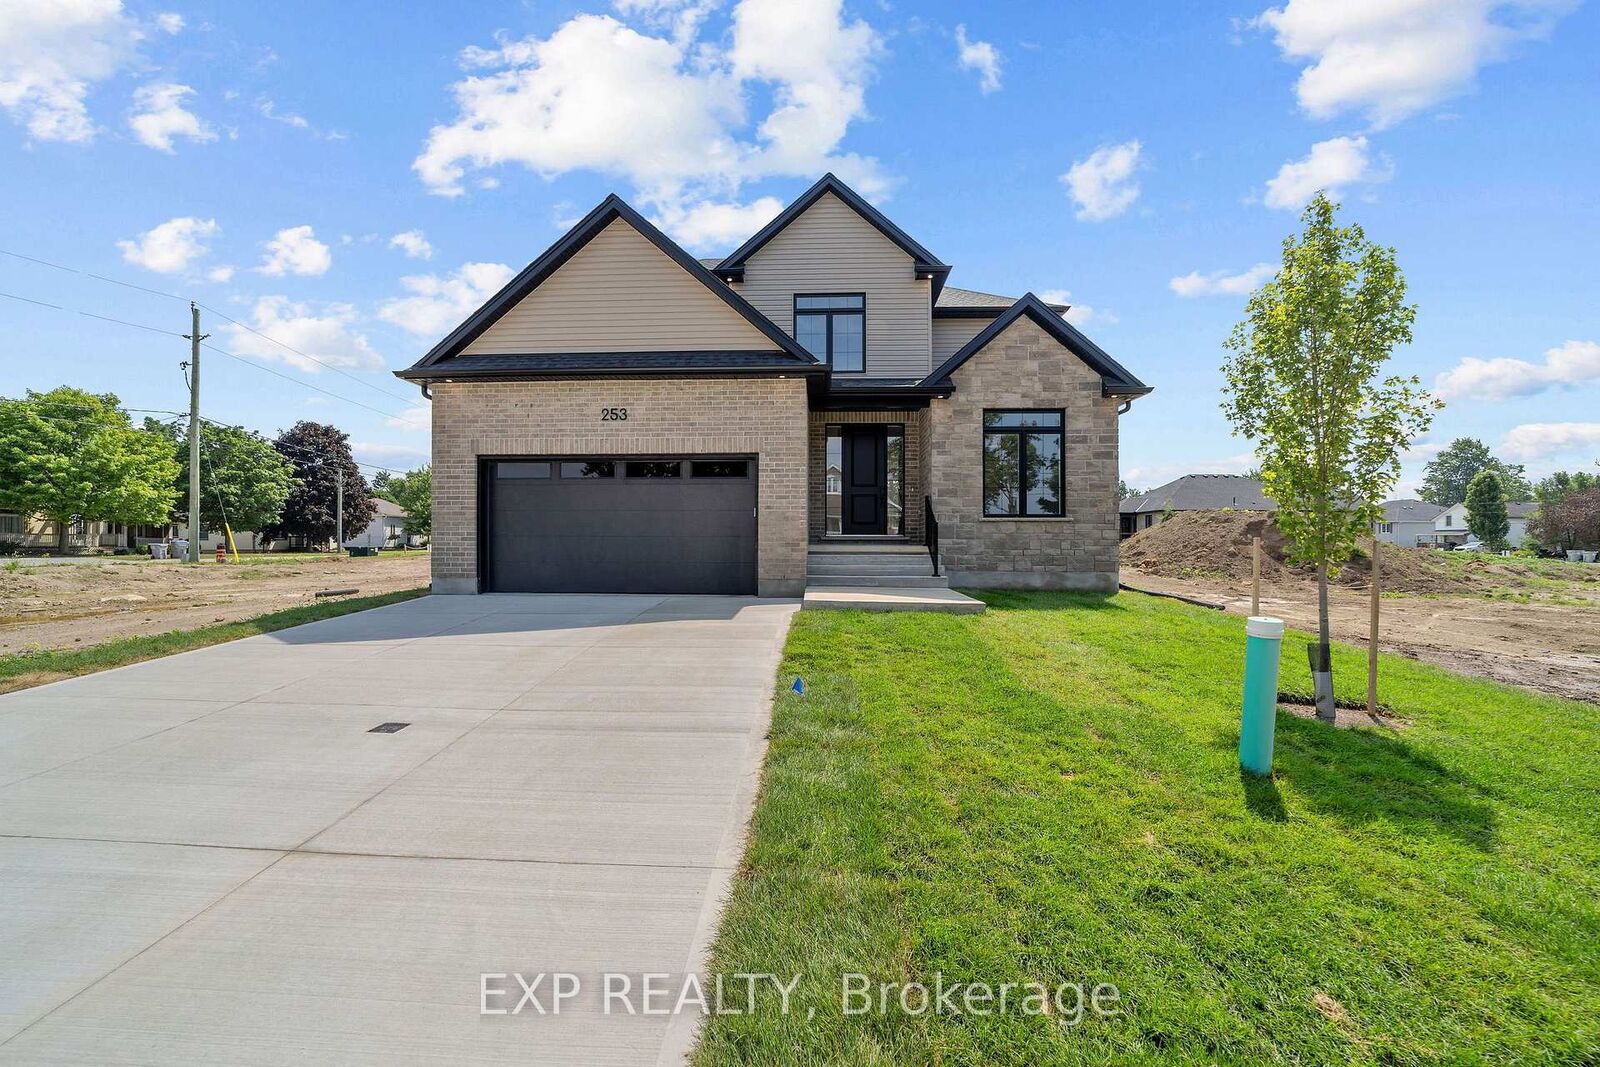
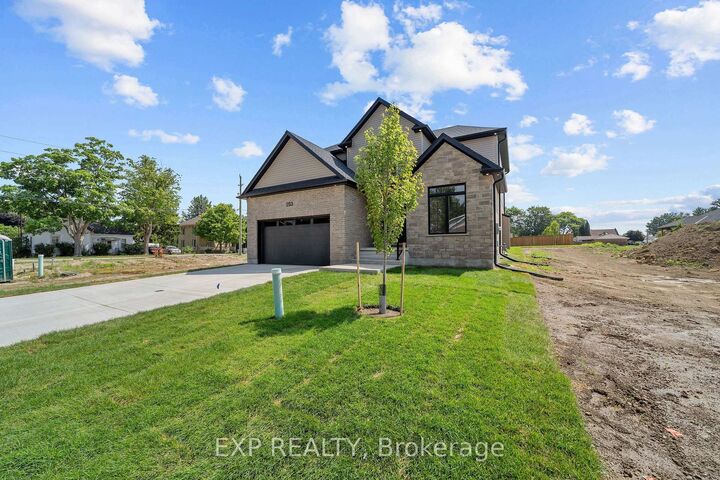
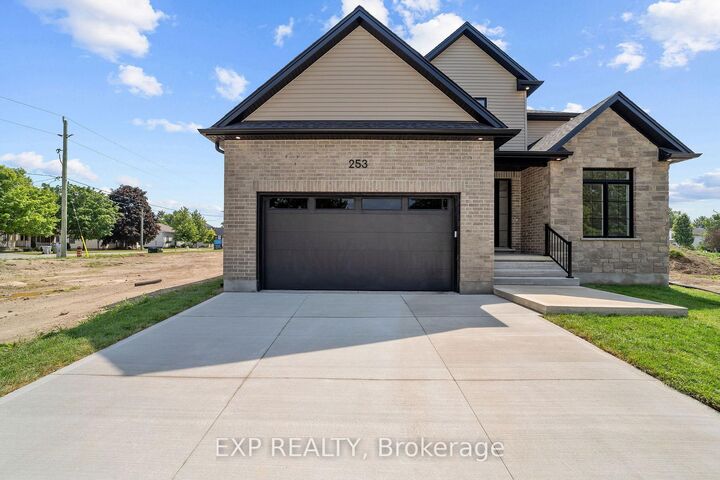
Welcome to the Victoria, a thoughtfully designed 2,370 sq ft two-storey home by Branch Homes offering generous space, quality craftsmanship, and a functional layout perfectly suited for family living. The main floor welcomes you through a covered front porch into an open-concept living space featuring a spacious great room with a gas fireplace and a large kitchen and dining area, ideal for everyday living and entertaining. Nine-foot ceilings across both floors create an airy, elevated feel throughout the home, along with a back deck that provides a comfortable outdoor living space. A dedicated study offers the perfect work-from-home space or quiet retreat, while a pantry, laundry and mudroom, and a convenient 2-piece powder room add practical everyday functionality. Upstairs, four generous bedrooms and two full 4-piece bathrooms provide ample space for the whole family. The primary suite is a true retreat, complete with a walk-in closet and a private 4-piece ensuite. Three additional bedrooms offer flexibility for family, guests, or a home office, all served by a shared 4-piece bath. The full unfinished basement presents an incredible opportunity to create additional living space, a home gym, recreation room, or future suite tailored entirely to your needs. Make this home uniquely yours and enjoy the quality craftsmanship and attention to detail you deserve. **PLS NOTE: PRICE REFLECTS HST REBATE**
MLS®:
X13576534
X13576534
Lot Size
5,619 SQFT
5,619 SQFT
Type
Single-Family Home
Single-Family Home
Style
2-Storey
2-Storey
County
Lambton County
Lambton County
Community
Watford
Watford
Listed By
eXp Realty
Source
PropTX - IDX
Last checked Jul 18 2026 at 3:12 AM GMT+0000
PropTX - IDX
Last checked Jul 18 2026 at 3:12 AM GMT+0000
Bathroom Details
Interior Features
- Water Heater
Property Features
- Foundation: Poured Concrete
Heating and Cooling
- Forced Air
- Central Air
Basement Information
- Full
- Unfinished
Pool Information
- None
Exterior Features
- Brick
- Vinyl Siding
- Roof: Asphalt Shingle
Utility Information
- Sewer: Sewer
- Fuel: Gas
- Energy: Energy Certificate: No
Garage
- Attached
Parking
- Private Double
Stories
- 2
Location
Disclaimer: Copyright 2026 Toronto IDX. All rights reserved. This information is deemed reliable, but not guaranteed. The information being provided is for consumers’ personal, non-commercial use and may not be used for any purpose other than to identify prospective properties consumers may be interested in purchasing. Data last updated 7/17/26 20:12

