152 Allegra Drive Wasaga Beach, ON L9Z 1P0
Listing Courtesy of: PropTX - IDX / Listed By: Re/Max By The Bay Brokerage

  152 Allegra Drive Wasaga Beach, ON L9Z 1P0

Active
$2,600 (CAD)
3
BED
3
BATH
1500-2000
SQFT

Description

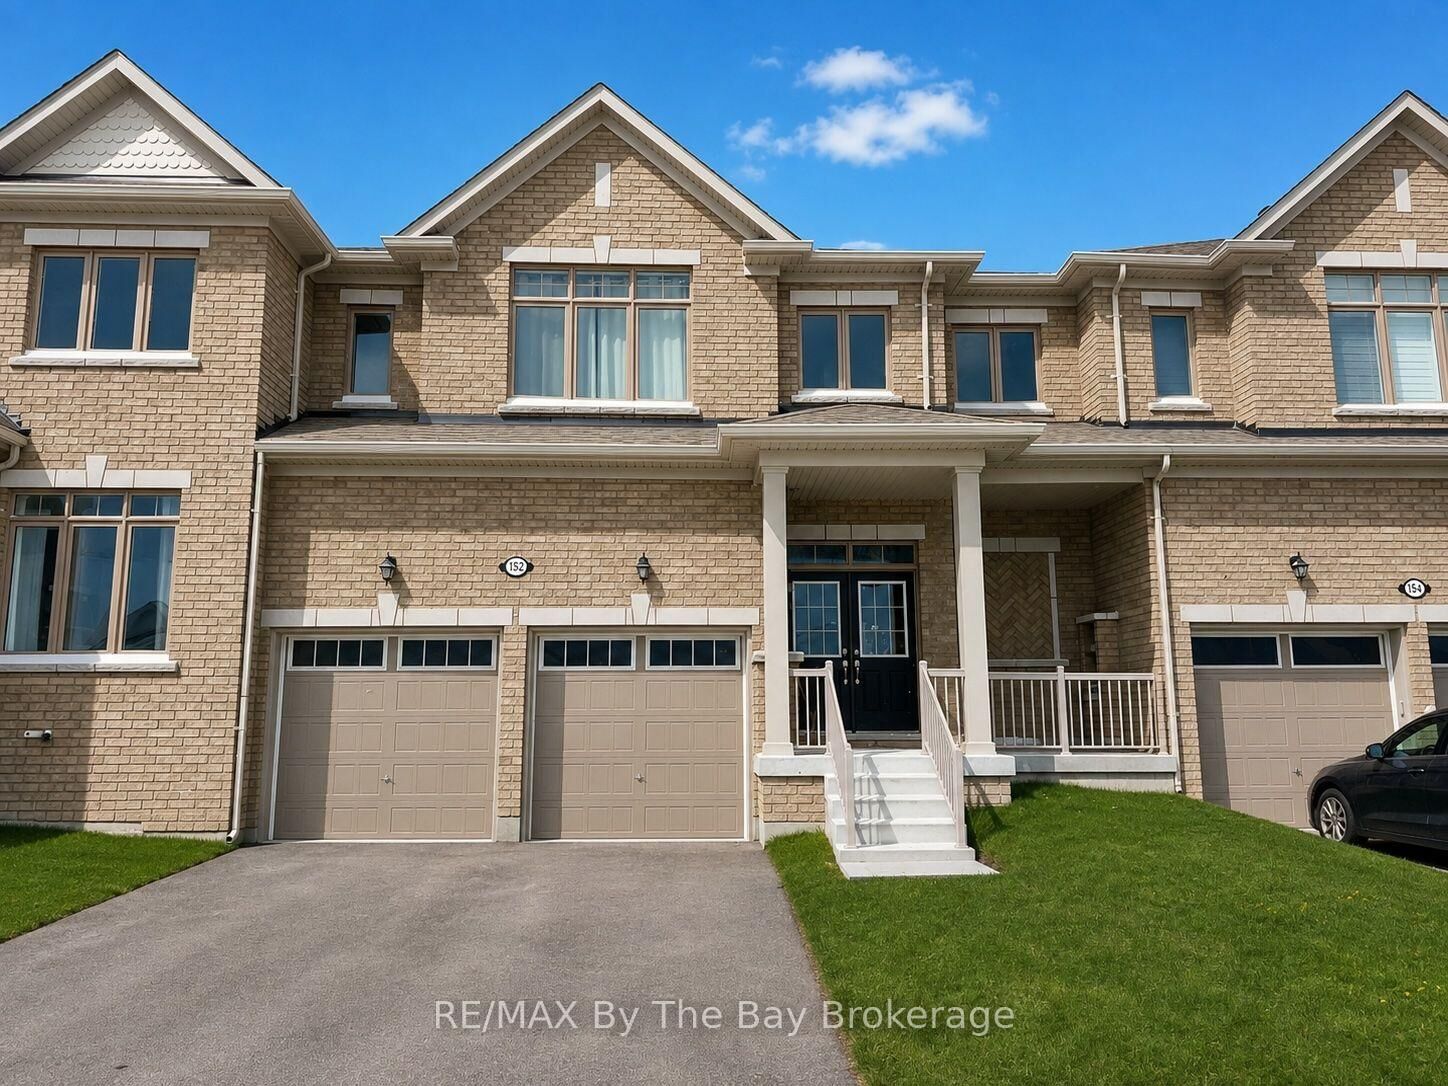
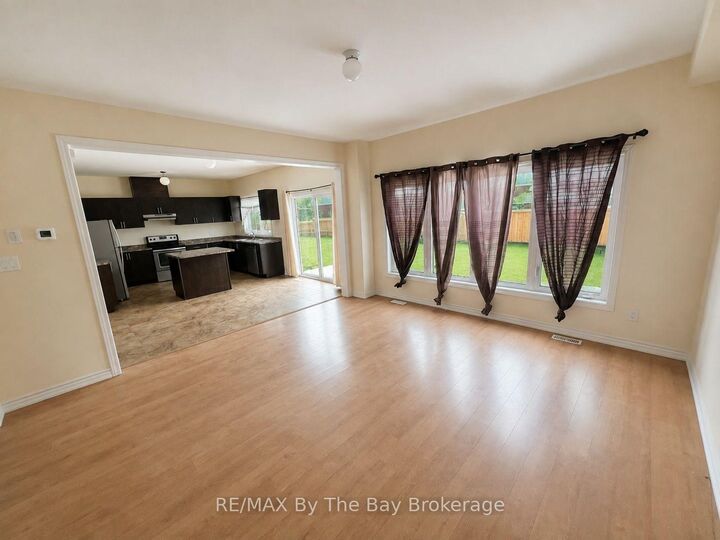
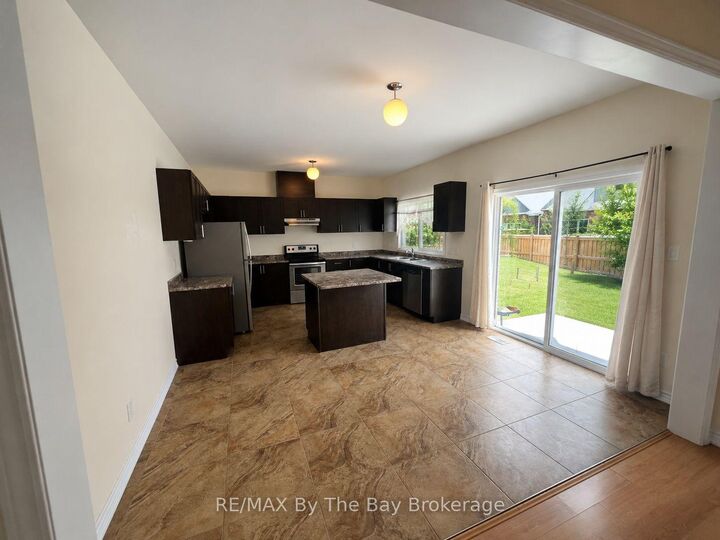
Welcome to 152 Allegra Drive in beautiful Wasaga Beach - a modern and spacious 3-bedroom, 2.5-bathroom open-concept townhome available for lease, offering comfort, functionality, and an exceptional lifestyle in a growing and desirable community.This bright andthoughtfully designed home features an open-concept main floor layout ideal for both relaxing and entertaining. The kitchen flows seamlessly into the dining and living areas, creating a welcoming space filled with natural light and perfect for everyday living. Upstairs, you'll find three generously sized bedrooms including a primary suite complete with a five-piece ensuite bathroom and a walk-in closet, providing a private and comfortable retreat. The added convenience of second-floor laundry makes daily routines simple and efficient. Additional highlights include a two-car attached garage with inside entry, offering added security and ease during all seasons. Located in a sought-after Wasaga Beach neighbourhood, this home is close to local amenities including shopping, restaurants,parks, schools, and the stunning sandy beaches of Georgian Bay. Enjoy nearby walking and biking trails, golf courses, and year-round outdoor recreation. Commuters and adventure seekers alike will appreciate being just a short drive to Collingwood, with access to BlueMountain, skiing, dining, and four-season entertainment.This is a fantastic opportunity to lease a stylish, low-maintenance home in avibrant community - ideal for professionals, families, or anyone looking to enjoy comfortable living near nature and amenities.

MLS®:
S13649738
Type
Rental
Style
2-Storey
County
Simcoe County
Community
Wasaga Beach

Listed By

Re/Max By The Bay Brokerage
Source
PropTX - IDX
Last checked Aug 8 2026 at 2:42 AM GMT+0000
Bathroom Details
Interior Features
  • None
Property Features
  • Foundation: Poured Concrete
Heating and Cooling
  • Forced Air
  • Central Air
Basement Information
  • Full
  • Unfinished
Pool Information
  • None
Exterior Features
  • Brick
  • Roof: Asphalt Shingle
Utility Information
  • Sewer: Sewer
  • Fuel: Gas
  • Energy: Energy Certificate: No
Garage
  • Attached
Stories
  • 2
Location
   
Calculate drive times to this property
 
Powered by INRIX® Drive Time

Powered by Walk Score®
Disclaimer: Copyright 2026 Toronto IDX. All rights reserved. This information is deemed reliable, but not guaranteed. The information being provided is for consumers’ personal, non-commercial use and may not be used for any purpose other than to identify prospective properties consumers may be interested in purchasing. Data last updated 8/7/26 19:42

