26 Amber Drive Wasaga Beach, ON L9Z 0R8
Listing Courtesy of: PropTX - IDX / Listed By: Re/Max By The Bay Brokerage

  26 Amber Drive Wasaga Beach, ON L9Z 0R8

Active
$895,000 (CAD)
4
BED
4
BATH
2500-3000
SQFT

Description

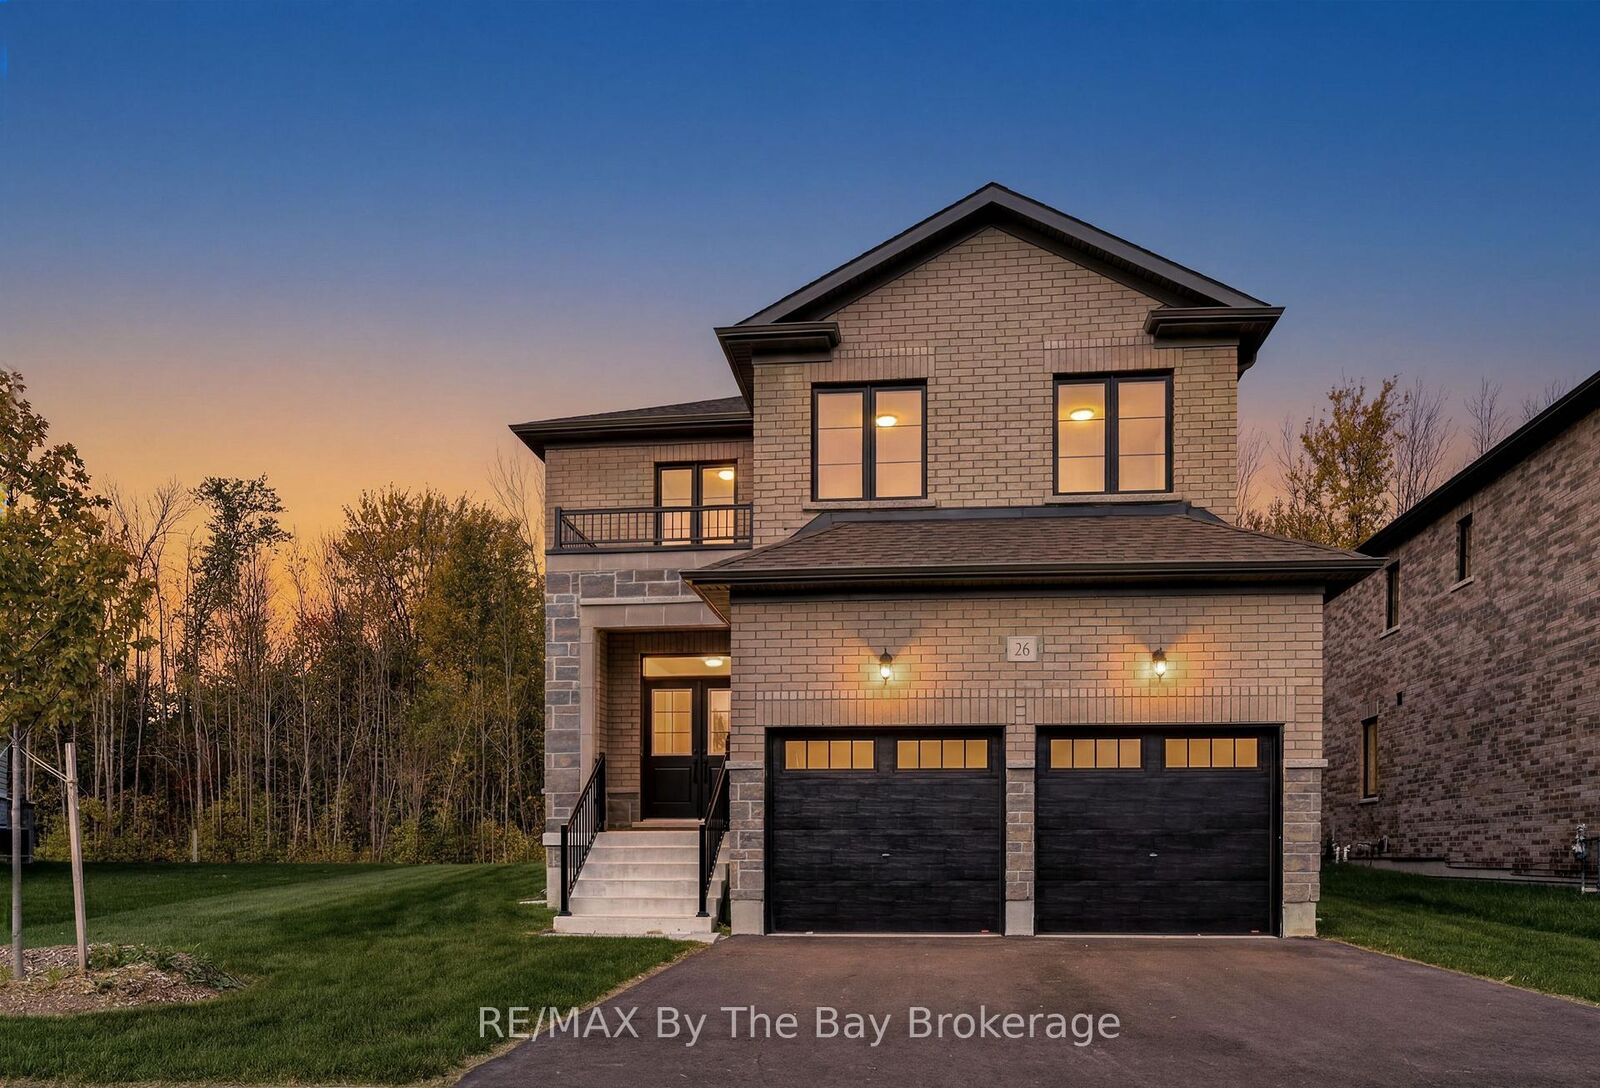
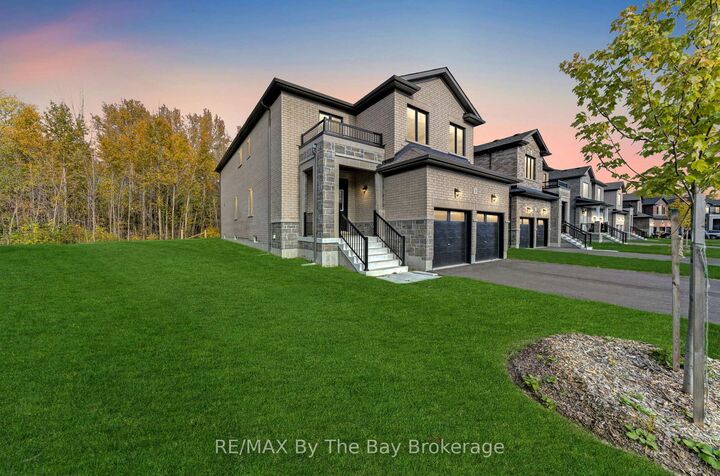
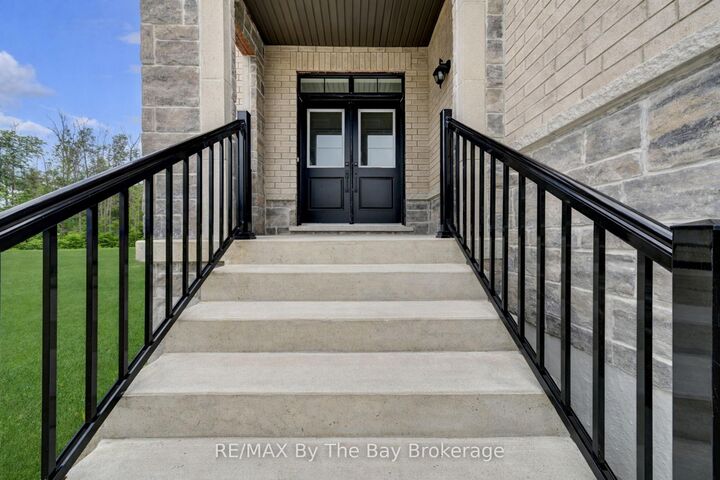
NEW HST Rebate Pricing. Brand new and move-in ready on a premium parkland-backing lot, welcome to 26 Amber Drive in the final and most recently completed Phase 4 of The Villas of Upper Wasaga by Baycliffe Communities. Featuring a timeless all-brick and stone exterior, this beautifully upgraded Redwood Model offers over 2,900 sq. ft. of thoughtfully designed living space in the highly sought-after Wasaga Sands neighbourhood, backing onto a peaceful setting with no rear neighbours for exceptional privacy. The bright, open-concept main floor features 9-foot ceilings, engineered hardwood flooring, a striking oak staircase with upgraded iron pickets, and soaring two-storey windows that frame tranquil views while filling the home with natural light. The kitchen showcases extended cabinetry, quartz countertops, and a walkout to the raised deck overlooking the private rear setting-perfect for morning coffee or relaxing evenings. Upstairs, the spacious primary suite features a walk-in closet and a 5-piece ensuite with a freestanding soaker tub, and a glass shower. The second bedroom offers its own private ensuite, while the third and fourth bedrooms share a convenient Jack-and-Jill bathroom. The unfinished basement, complete with a bathroom rough-in, offers endless possibilities for a recreation room, home gym, guest suite, or additional living space. Ideally located just minutes from schools, shopping, trails, beach. Just a short drive to Collingwood and Blue Mountain, this home offers the perfect balance of privacy, convenience, and year-round lifestyle.

MLS®:
S13601570
Type
Single-Family Home
Style
2-Storey
County
Simcoe County
Community
Wasaga Beach

Listed By

Re/Max By The Bay Brokerage
Source
PropTX - IDX
Last checked Jul 24 2026 at 10:31 PM GMT+0000
Bathroom Details
Interior Features
  • On Demand Water Heater
Property Features
  • Foundation: Concrete
Heating and Cooling
  • Forced Air
  • None
Basement Information
  • Unfinished
Pool Information
  • None
Exterior Features
  • Brick
  • Stone
  • Roof: Asphalt Shingle
Utility Information
  • Sewer: Sewer
  • Fuel: Gas
  • Energy: Energy Certificate: No
Garage
  • Attached
Stories
  • 2
Location
   
Calculate drive times to this property
 
Powered by INRIX® Drive Time

Powered by Walk Score®
Disclaimer: Copyright 2026 Toronto IDX. All rights reserved. This information is deemed reliable, but not guaranteed. The information being provided is for consumers’ personal, non-commercial use and may not be used for any purpose other than to identify prospective properties consumers may be interested in purchasing. Data last updated 7/24/26 15:31

