316 Ramblewood Drive Wasaga Beach, ON L9Z 1R5
Listing Courtesy of: PropTX - IDX / Listed By: Royal Lepage Locations North

  316 Ramblewood Drive Wasaga Beach, ON L9Z 1R5

Active
$3,700 (CAD)
5
BED
5
BATH
1500-2000
SQFT

Description

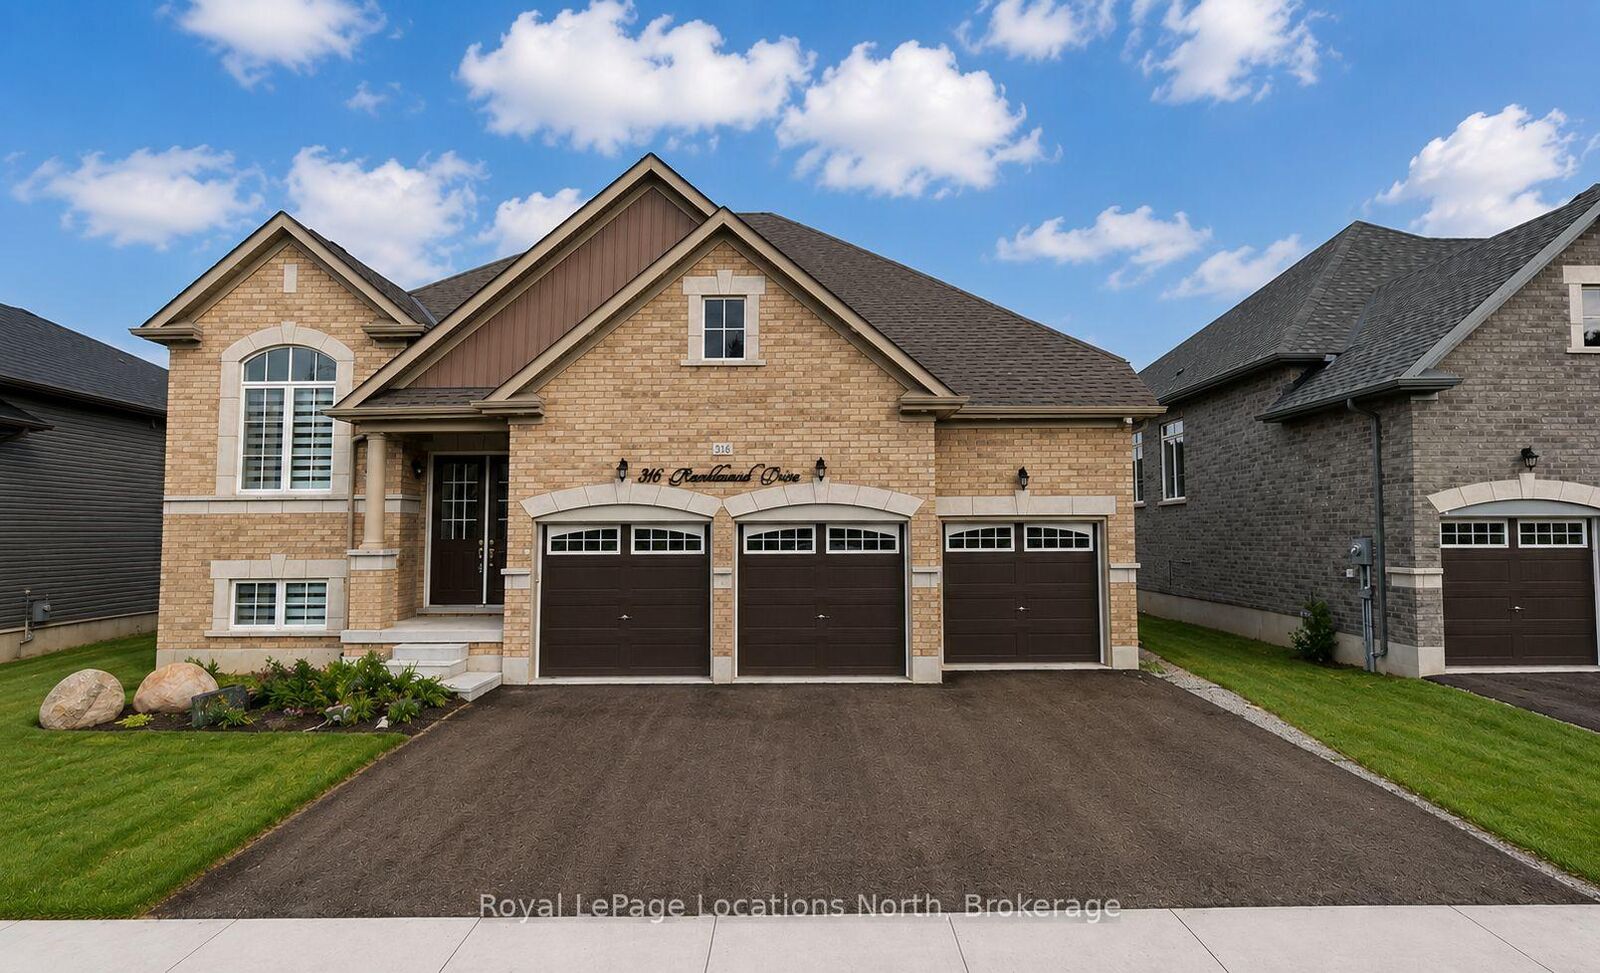
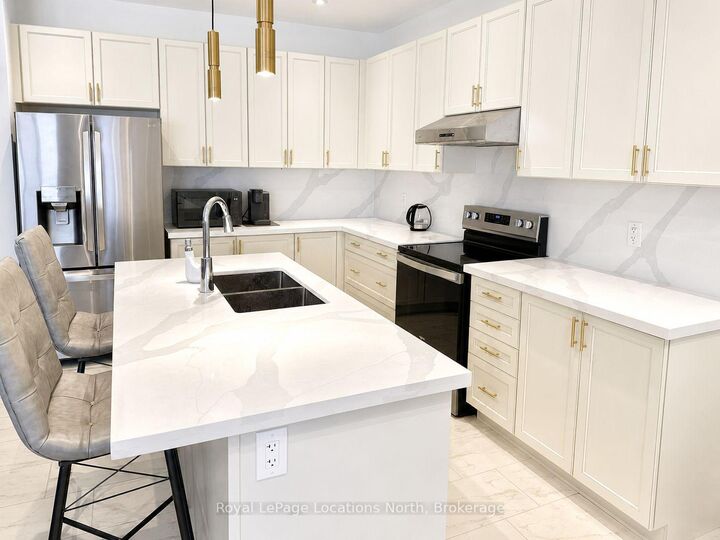
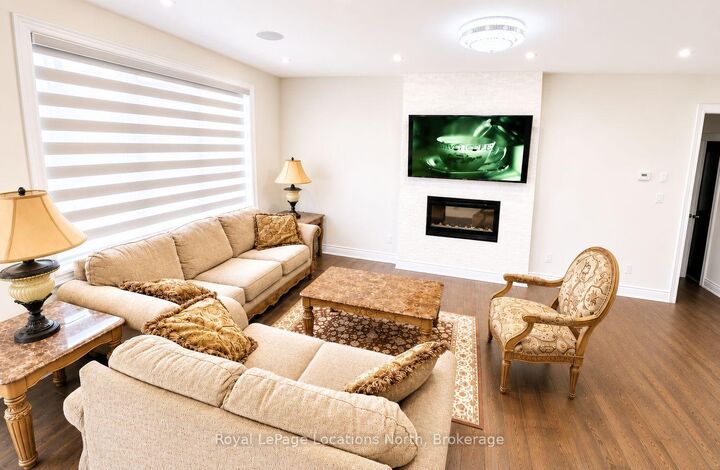
Room to spread out, room for everyone. This nearly 4,000 sq ft fully finished home is a great fit for families or retirees who want space without the fuss.The main floor has four bedrooms and two bathrooms, including a 5-piece ensuite off the primary. The kitchen and family room open into each other, so there's a natural flow whether you're making dinner on a Tuesday or hosting a crowd on the weekend. There's also a separate dining room and a dedicated office, which comes in handy when someone needs to actually get work done.Downstairs is where the house really opens up. A second kitchen, an oversized rec room with a pool table, wet bar, and wine fridge, plus two more bedrooms and two more bathrooms. One of those bedrooms is set up as a second primary suite, which makes it a great spot for in-laws, older kids, or long-staying guests. Two full kitchens means everyone can do their own thing without stepping on each other.Out back, there's a big yard and a deck off the kitchen with a BBQ ready to go. After a day at the beach or up at Blue, come home and light the fireplace. Available fully furnished, or unfurnished for the right tenant. Twenty minutes to Collingwood and Blue Mountain- perfect for ski season, five minutes to the new casino, the new Costco, short walk to the beach, new park with pickleball court/basketball court and walking distance to Starbucks, Superstore, restaurants and doctors.

MLS®:
S13581752
Type
Rental
Style
Bungalow-Raised
County
Simcoe County
Community
Wasaga Beach

Listed By

Royal Lepage Locations North
Source
PropTX - IDX
Last checked Jul 20 2026 at 4:52 PM GMT+0000
Bathroom Details
Interior Features
  • None
Property Features
  • Foundation: Poured Concrete
Heating and Cooling
  • Forced Air
  • Central Air
Basement Information
  • Finished
Pool Information
  • None
Exterior Features
  • Brick
  • Roof: Asphalt Shingle
Utility Information
  • Sewer: Sewer
  • Fuel: Gas
  • Energy: Energy Certificate: No
Garage
  • Attached
Parking
  • Private
Stories
  • 1
Location
   
Calculate drive times to this property
 
Powered by INRIX® Drive Time

Powered by Walk Score®
Disclaimer: Copyright 2026 Toronto IDX. All rights reserved. This information is deemed reliable, but not guaranteed. The information being provided is for consumers’ personal, non-commercial use and may not be used for any purpose other than to identify prospective properties consumers may be interested in purchasing. Data last updated 7/20/26 09:52

