

Listing Courtesy of: PropTX - IDX / Listed By: Royal Lepage Locations North
9031 Beachwood Road Wasaga Beach, ON L9Z 2X9
Active
$535,000 (CAD)
OPEN HOUSE TIMES
-
OPENSun, Aug 3012 noon - 2:30 pm

Description
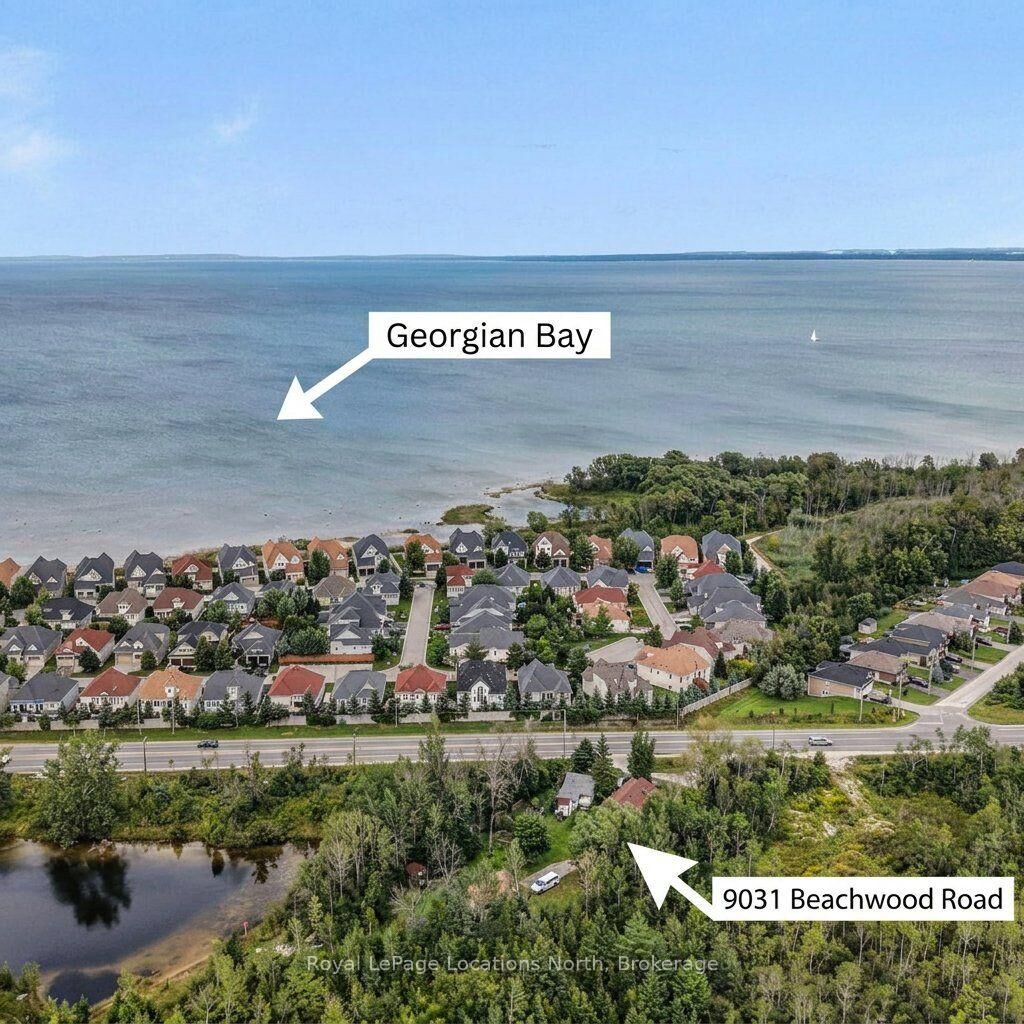
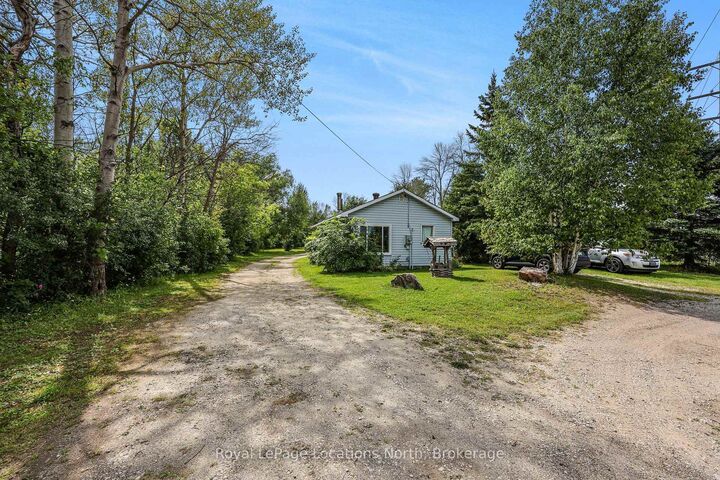
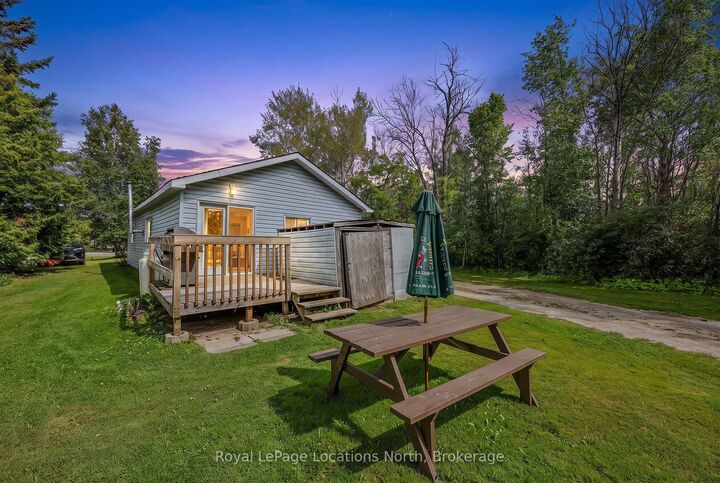
Looking for more than just a house? 9031 Beachwood Road offers a unique opportunity for first-time buyers, outdoor enthusiasts and anyone looking for space to work, store and play. This approximately 823 sq. ft. home features 2 bedrooms and 1 bathroom, offering a comfortable footprint with plenty of potential to update and add your own personal touches. The real standout is the impressive 18' x 32' insulated and heated shop, complete with a hydraulic vehicle lift, air compressor and its own 100-amp electrical service-an ideal setup for the hobbyist, mechanic or anyone needing serious workspace and storage. The home itself is equipped with a 200-amp electrical service and a new electric hot water tank installed in 2026. An additional 10' x 10' outbuilding provides even more room for equipment and gear. Outside, the property offers plenty of space for your boat, RV and other outdoor toys. Located close to Georgian Bay and the area's year-round recreation, you'll have easy access to beaches, boating, trails and countless opportunities to enjoy the outdoors. Whether you're looking to enter the market, create a home that reflects your own style, or finally have the workshop and storage space you've been searching for, this property offers possibilities that are hard to find at this price point.**Please note: Select photos have been virtually renovated/staged to demonstrate design potential. The property is being sold in its current 'as-is' condition.**
MLS®:
S13720892
S13720892
Taxes
$1,529(2026)
$1,529(2026)
Lot Size
0.26 acres
0.26 acres
Type
Single-Family Home
Single-Family Home
Style
Bungalow
Bungalow
Views
Trees/Woods, Forest
Trees/Woods, Forest
County
Simcoe County
Simcoe County
Community
Wasaga Beach
Wasaga Beach
Listed By
Royal Lepage Locations North
Source
PropTX - IDX
Last checked Aug 28 2026 at 4:53 PM GMT+0000
PropTX - IDX
Last checked Aug 28 2026 at 4:53 PM GMT+0000
Bathroom Details
Interior Features
- Propane Tank
- Carpet Free
- Water Heater Owned
- Water Meter
- Primary Bedroom - Main Floor
Property Features
- Fireplace: Propane
- Fireplace: Wood
- Foundation: Concrete
- Foundation: Block
Heating and Cooling
- Other
Pool Information
- None
Exterior Features
- Vinyl Siding
- Roof: Asphalt Shingle
Utility Information
- Sewer: Sewer
- Fuel: Propane
- Energy: Energy Certificate: No
Garage
- None
Parking
- Other
- Rv/Truck
- Front Yard Parking
Stories
- 1
Location
Disclaimer: Copyright 2026 Toronto IDX. All rights reserved. This information is deemed reliable, but not guaranteed. The information being provided is for consumers’ personal, non-commercial use and may not be used for any purpose other than to identify prospective properties consumers may be interested in purchasing. Data last updated 8/28/26 09:53

