

Listing Courtesy of:  CREA / Listed By: Century 21 Heritage Group Ltd
 CREA / Listed By: Century 21 Heritage Group Ltd
 1213 Concession 5 Road West Waterdown, ON L8B 1L3
Active
$1,549,900 (CAD)
MLS®:
40850867
40850867
Taxes
$4,768
$4,768
Lot Size
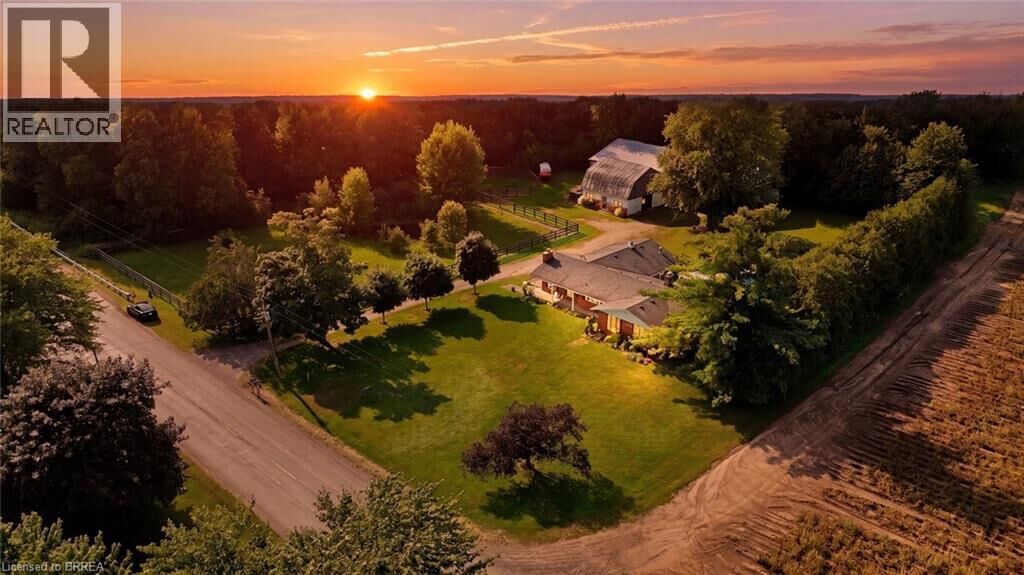
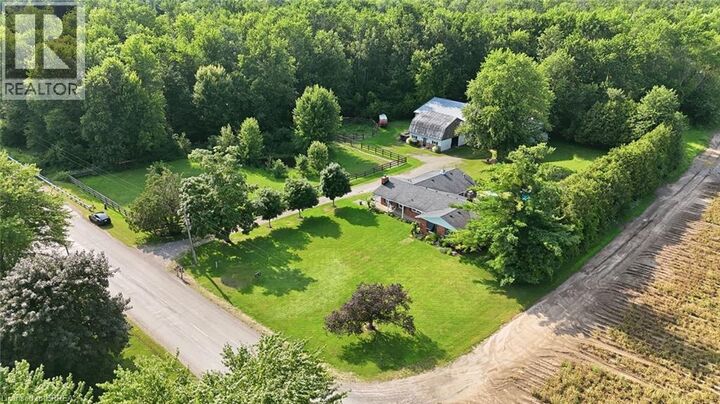
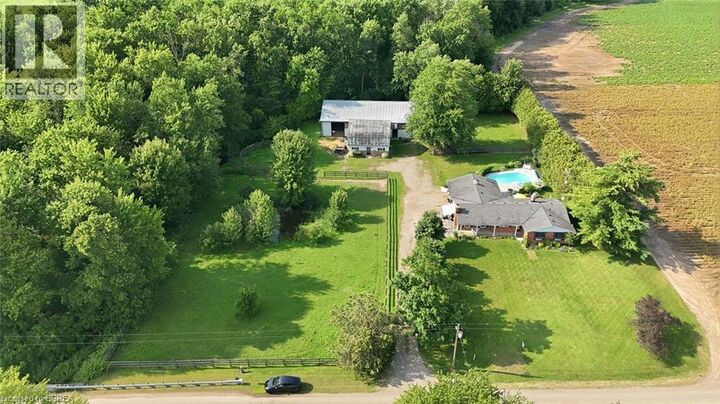
2.82 acres
2.82 acres
Type
Land
Land
Year Built
1975
1975
Style
Bungalow
Bungalow
County
Hamilton
Hamilton
Listed By
Teri Davidson, Century 21 Heritage Group Ltd. Brokerage
Source
CREA
Last checked Jul 24 2026 at 9:30 PM GMT+0000
CREA
Last checked Jul 24 2026 at 9:30 PM GMT+0000
Bathroom Details
- Full Bathrooms: 2
Interior Features
- Washer
- Refrigerator
- Dishwasher
- Stove
- Dryer
- Hood Fan
Subdivision
- 460 - Waterdown West
Lot Information
- Crushed Stone Driveway
Property Features
- Fireplace: Total: 2
- Foundation: Poured Concrete
Heating and Cooling
- Propane
- Central Air Conditioning
Basement Information
- Crawl Space
- Unfinished
Exterior Features
- Brick Veneer
Utility Information
- Sewer: Septic System
Parking
- Total: 6
- Carport
- Detached Garage
- Covered
Living Area
- 1,827 sqft
Location
Disclaimer: The trademarks REALTOR®, REALTORS®, and the REALTOR® logo are controlled
by The Canadian Real Estate Association (CREA) and identify real estate professionals who are members of CREA. Listing Data Last Updated: 7/24/26 14:30
The trademarks REALTOR®, REALTORS®, and the REALTOR® logo are controlledby The Canadian Real Estate Association (CREA) and identify real estate professionals who are members of CREA. Listing Data Last Updated: 7/24/26 14:30


Description