

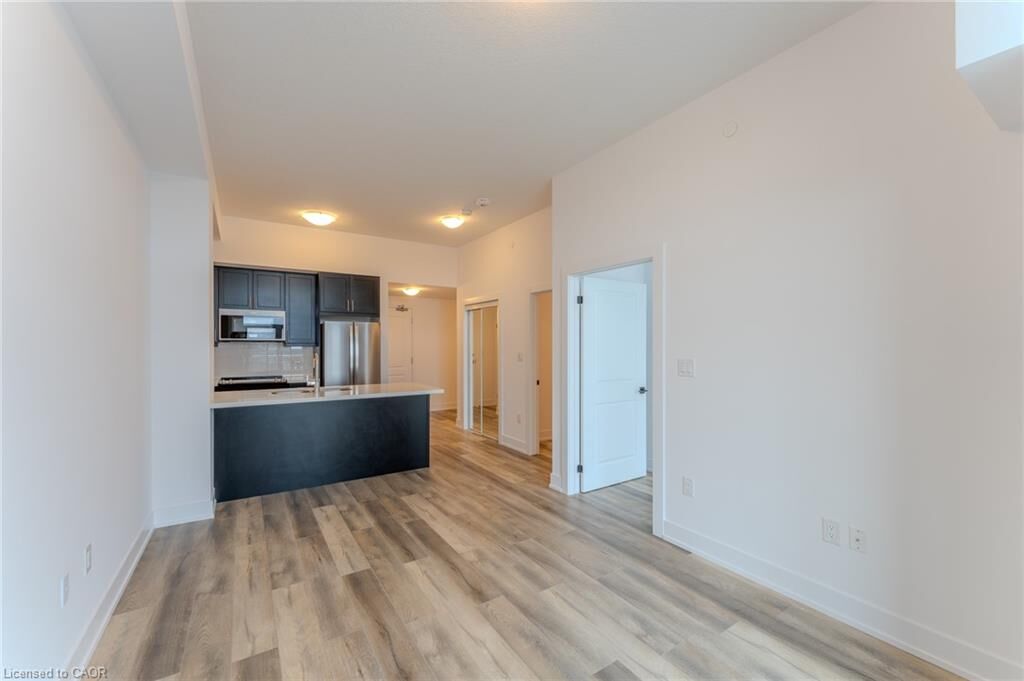
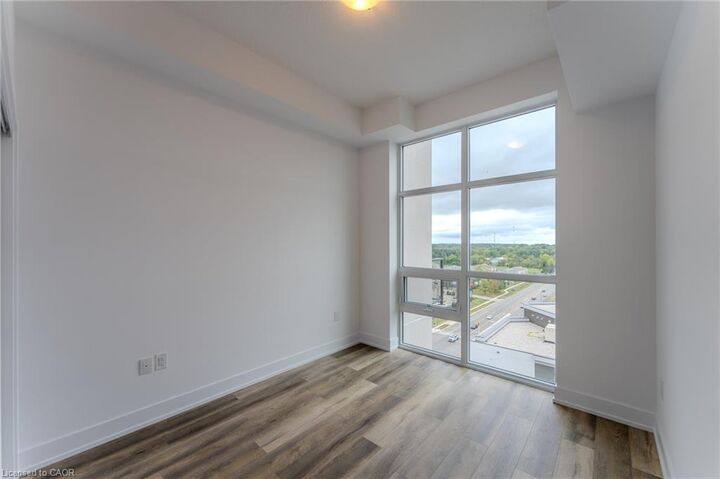
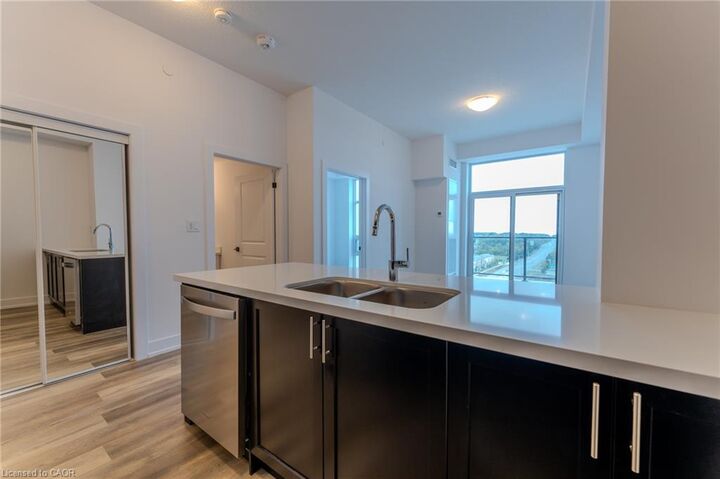
Listing Courtesy of: ITSO / Listed By: Real Broker Ontario Ltd.
470 Dundas Street E 1207 Waterdown, ON L8B 2A6
Active
$2,250 (CAD)

MLS®:
40854106
40854106
Type
Rental
Rental
Building Name
Trend Living
Trend Living
Year Built
2023
2023
Views
City
City
County
Hamilton
Hamilton
Listed By
Robert Cekan, Real Broker Ontario Ltd.
Source
ITSO
Last checked Aug 10 2026 at 8:01 PM GMT+0000
ITSO
Last checked Aug 10 2026 at 8:01 PM GMT+0000
Bathroom Details
- Full Bathroom: 1
Interior Features
- Elevator
- Auto Garage Door Remote(s)
- Separate Hydro Meters
- Other
- Laundry: In-Suite
- Dishwasher
- Dryer
- Microwave
- Refrigerator
- Stove
- Washer
Lot Information
- Near Golf Course
- Rec./Community Centre
- Schools
- Urban
- Highway Access
- Major Highway
- Shopping Nearby
- Place of Worship
- Public Transit
- Hospital
- Library
- Arts Centre
- Dog Park
- High Traffic Area
Property Features
- Foundation: Poured Concrete
Heating and Cooling
- Heat Pump
- Forced Air
- Other
- Central Air
Basement Information
- None
- Unfinished
Exterior Features
- Roof: Flat
Utility Information
- Utilities: Electricity Connected, Natural Gas Connected, Internet Other
- Sewer: Sewer (Municipal)
School Information
- Elementary School: Allan A. Greenleaf Elementary School
- High School: Waterdown High Secondary School
Garage
- Garage
Parking
- Asphalt
- Total: 1
Stories
- 1
Living Area
- 675 sqft
Location
Disclaimer: Listing content protected by copyright and licensed by Information Technology Systems Ontario: Data last updated: 8/10/26 13:01


Description