

Listing Courtesy of: ITSO / Re/Max Escarpment Realty Inc.
54 Nisbet Boulevard 33 Waterdown, ON L8B 0Y3
Active
$699,900 (CAD)
OPEN HOUSE TIMES
-
OPENSat, May 302:00 pm - 4:00 pm

Description
MLS®:
40831125
40831125
Taxes
$4,900
$4,900
Type
Townhouse
Townhouse
Style
Two Story
Two Story
County
Hamilton
Hamilton
Listed By
Katie Shaw, Re/Max Escarpment Realty Inc.
Source
ITSO
Last checked May 27 2026 at 11:07 PM GMT+0000
ITSO
Last checked May 27 2026 at 11:07 PM GMT+0000
Bathroom Details
- Full Bathrooms: 2
- Half Bathroom: 1
Interior Features
- Auto Garage Door Remote(s)
- Dishwasher
- Dryer
- Refrigerator
- Stove
- Washer
- Windows: Window Coverings
- Built-In Microwave
Lot Information
- Park
- Schools
- Urban
- Highway Access
- Major Highway
- Shopping Nearby
- Playground Nearby
- Public Transit
- Cul-De-Sac
- Dog Park
Heating and Cooling
- Forced Air
- Central Air
Basement Information
- Full
- Unfinished
Exterior Features
- Roof: Asphalt Shing
Utility Information
- Sewer: Sewer (Municipal)
Garage
- Attached Garage
Parking
- Attached Garage
- Total: 2
Living Area
- 1,447 sqft
Location
Disclaimer: Listing content protected by copyright and licensed by Information Technology Systems Ontario: Data last updated: 5/27/26 16:07


The upper level offers a spacious primary bedroom with double closets and private ensuite, a generous second bedroom, additional full bathroom, and convenient full laundry room with extra storage, linen closet, and drying rack.
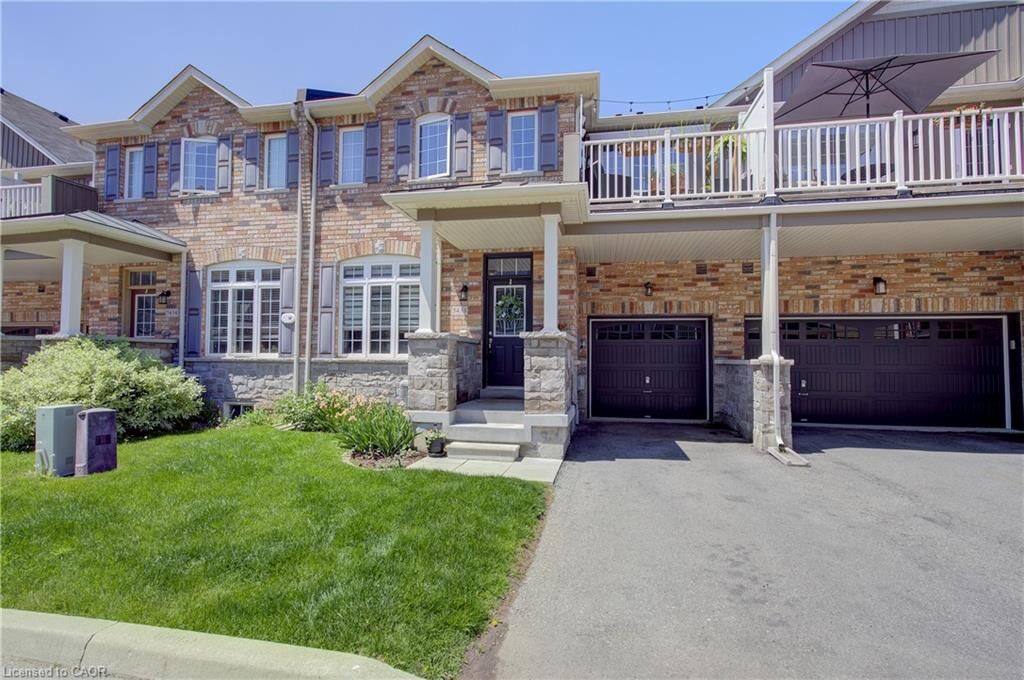
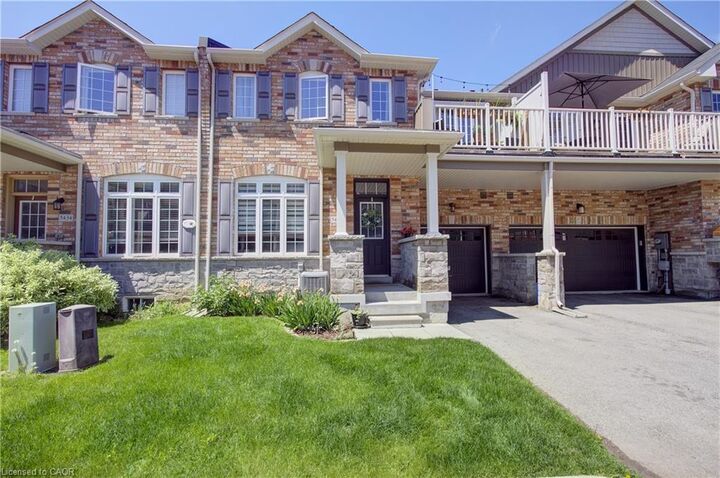
Enjoy outdoor living on the private terrace featuring an awning for added comfort and shade. The unfinished basement provides exceptional storage space and offers great potential to customize and finish to suit your needs, whether for a recreation room, home gym, office, or additional living space.
Amazing location with convenient access to major highways, GO Transit, and public transit. Move-in ready and perfectly located on a quiet, family-friendly court. Walking distance to parks, trails, schools, shopping, restaurants, and everyday amenities.