

Listing Courtesy of: ITSO / Re/Max Escarpment Realty Inc.
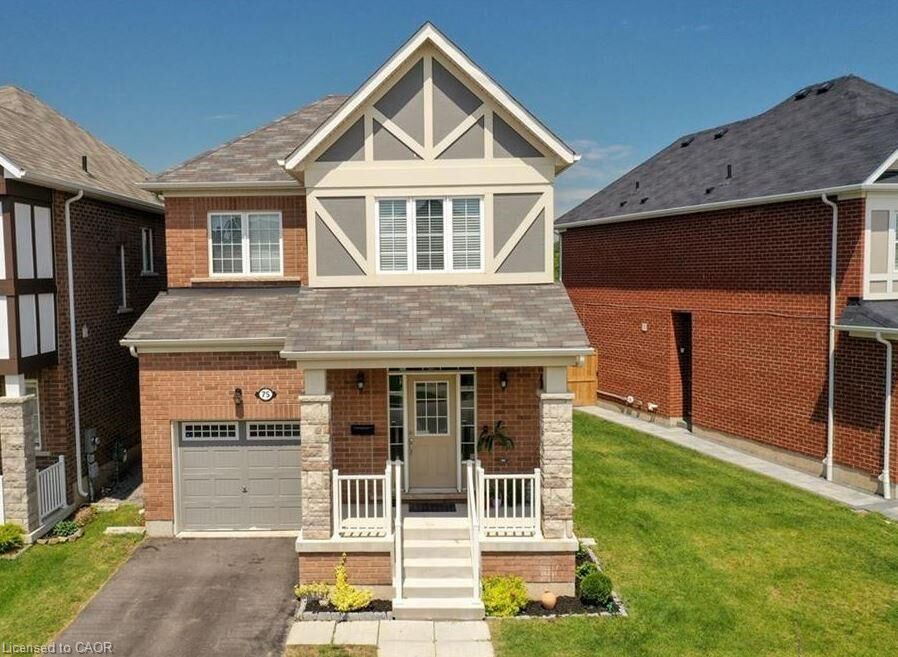
75 Forest Ridge Avenue Waterdown, ON L8B 1V4
Active
$3,495 (CAD)
Description
MLS®:
40834290
40834290
Type
Rental
Rental
Style
Two Story
Two Story
County
Hamilton
Hamilton
Listed By
Ivona Clarke, Re/Max Escarpment Realty Inc.
Source
ITSO
Last checked May 28 2026 at 7:34 PM GMT+0000
ITSO
Last checked May 28 2026 at 7:34 PM GMT+0000
Bathroom Details
- Full Bathrooms: 2
- Half Bathroom: 1
Interior Features
- None
- Laundry: In-Suite
- Dishwasher
- Dryer
- Range Hood
- Refrigerator
- Stove
- Washer
Lot Information
- Near Golf Course
- Park
- Rec./Community Centre
- Schools
- Quiet Area
- Ravine
- Public Parking
Property Features
- Foundation: Poured Concrete
Heating and Cooling
- Forced Air
- Central Air
Basement Information
- Full
- Unfinished
Exterior Features
- Roof: Asphalt Shing
Utility Information
- Sewer: Sewer (Municipal)
Garage
- Attached Garage
Parking
- Attached Garage
- Total: 3
Living Area
- 1,708 sqft
Location
Disclaimer: Listing content protected by copyright and licensed by Information Technology Systems Ontario: Data last updated: 5/28/26 12:34


Hardwood Flooring Throughout, Custom Cabinetry, 9' Ceilings, Pot Lights, Main
Floor 2-Piece Bath, Gas Fireplace, Gorgeous Kitchen w/Island Featuring Quartz
Countertops, Backsplash, Tastefully Appointed SS Appliances & Large
Open-Concept Living/Dining Area. The Upper Level Offers a Roomy Loft, 2
Bathrooms, 3 Over Sized Bedrooms w/Custom Closets, (Primary Bedroom has
3-Piece Bath & Spacious Custom Walk-In Closet) & Convenient Laundry Room.
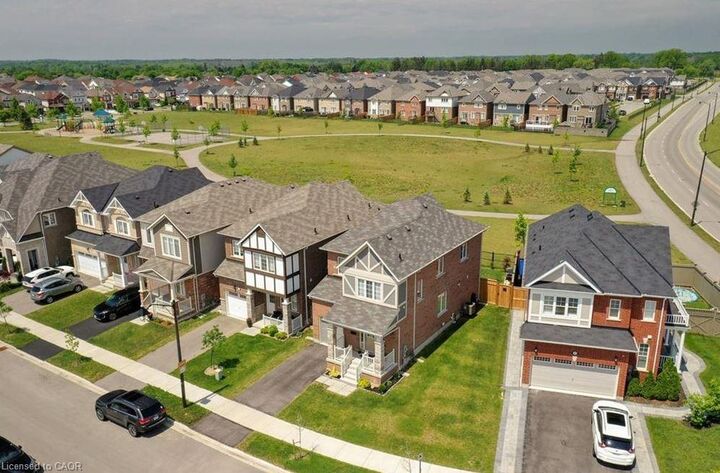
Private Backyard w/Park Views Perfect for Hosting/Relaxing. Generous Unfinished
Basement can be Utilized as Gym, Hobby Room, Playroom, Office/Den or Extra
Starage. Don't Miss this Amazing Opportunity to Live Minutes Away from Hwys,
Green Spaces, Popular Parks & Trails (Bruce Trails), Spectacular Waterfalls (Smokey
Hollow), Fine Dining, Cafes, Tearooms, Shopping, Antiquing & so much More!